


Te koop Vraagprijs €749.500 - Geschakelde twee onder één kapwoning
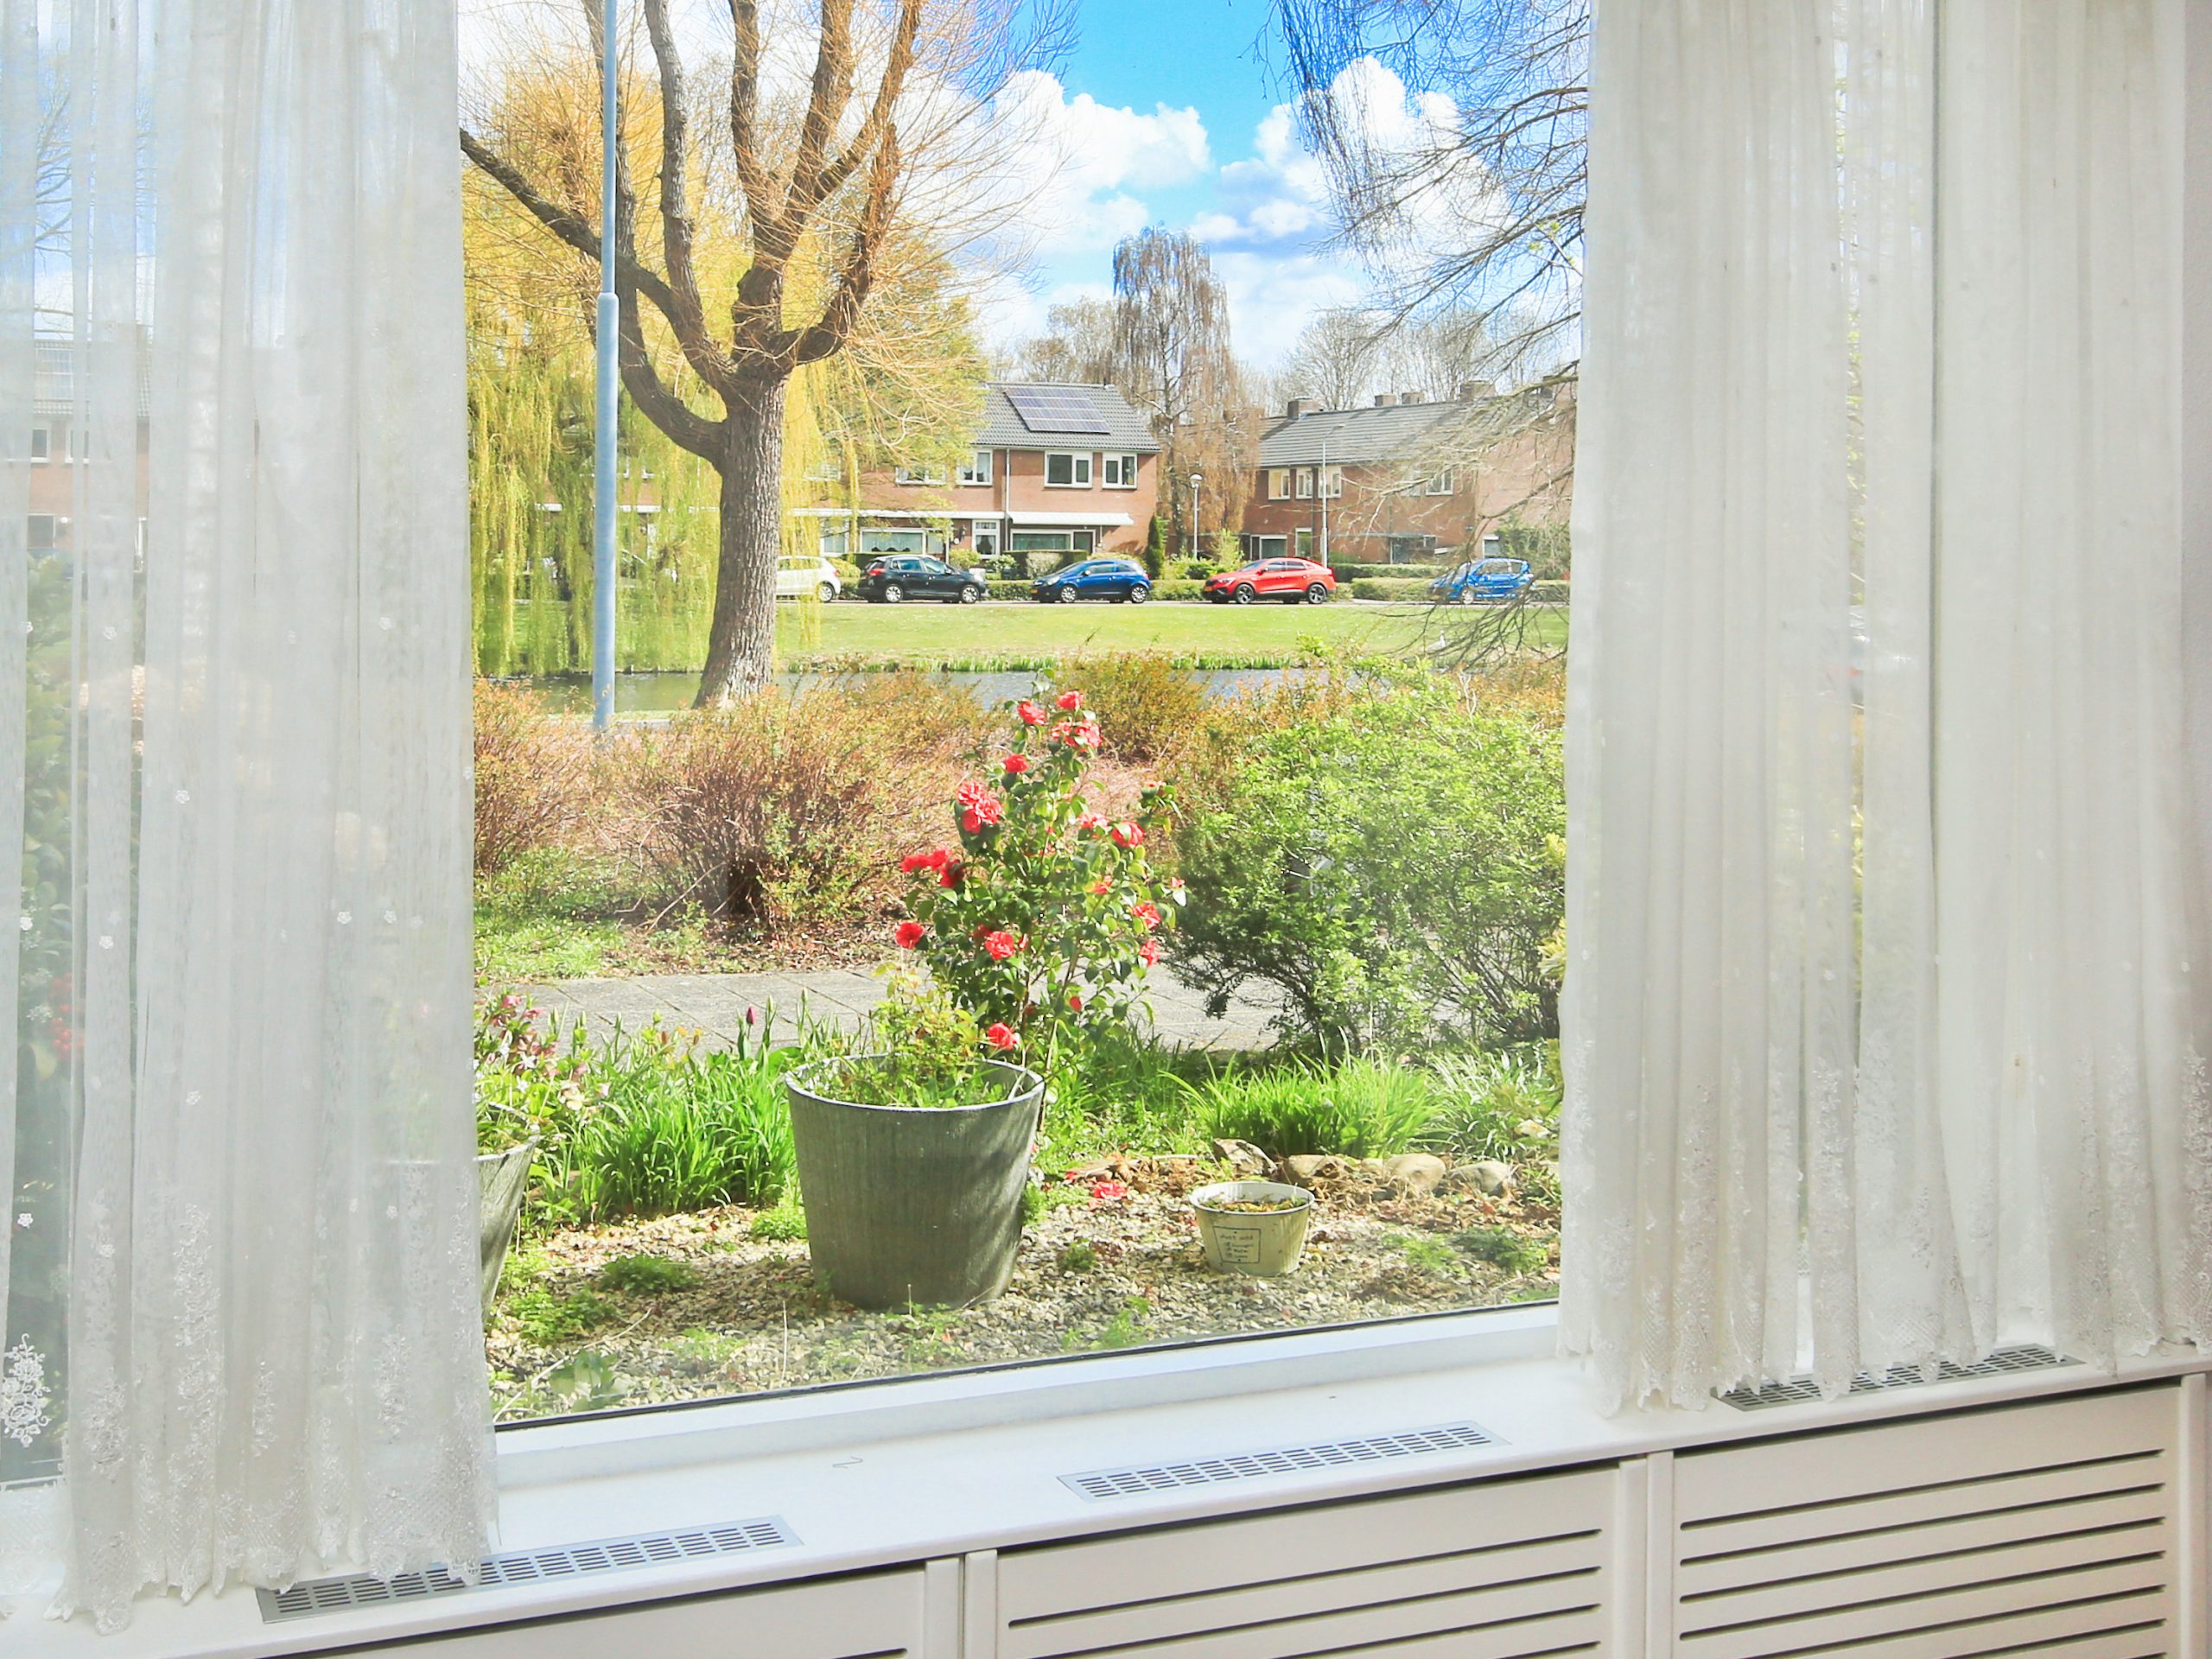
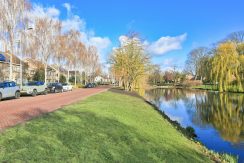
Ruim familiehuis met uitzicht op het water
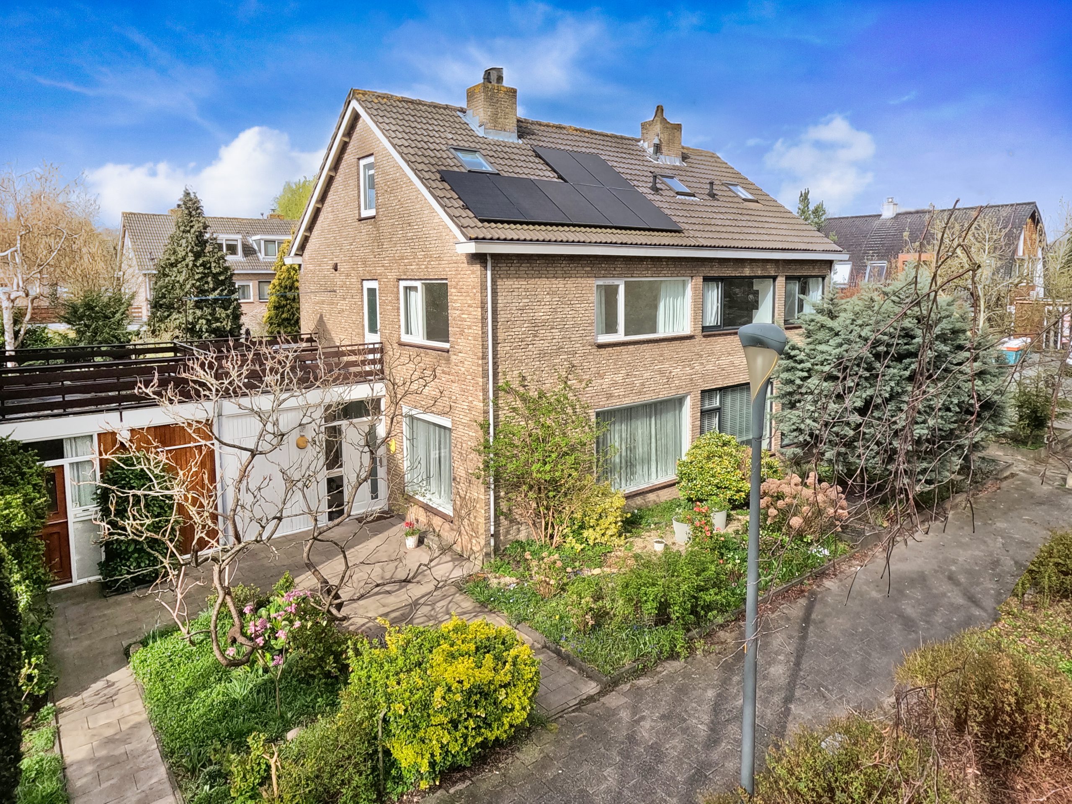
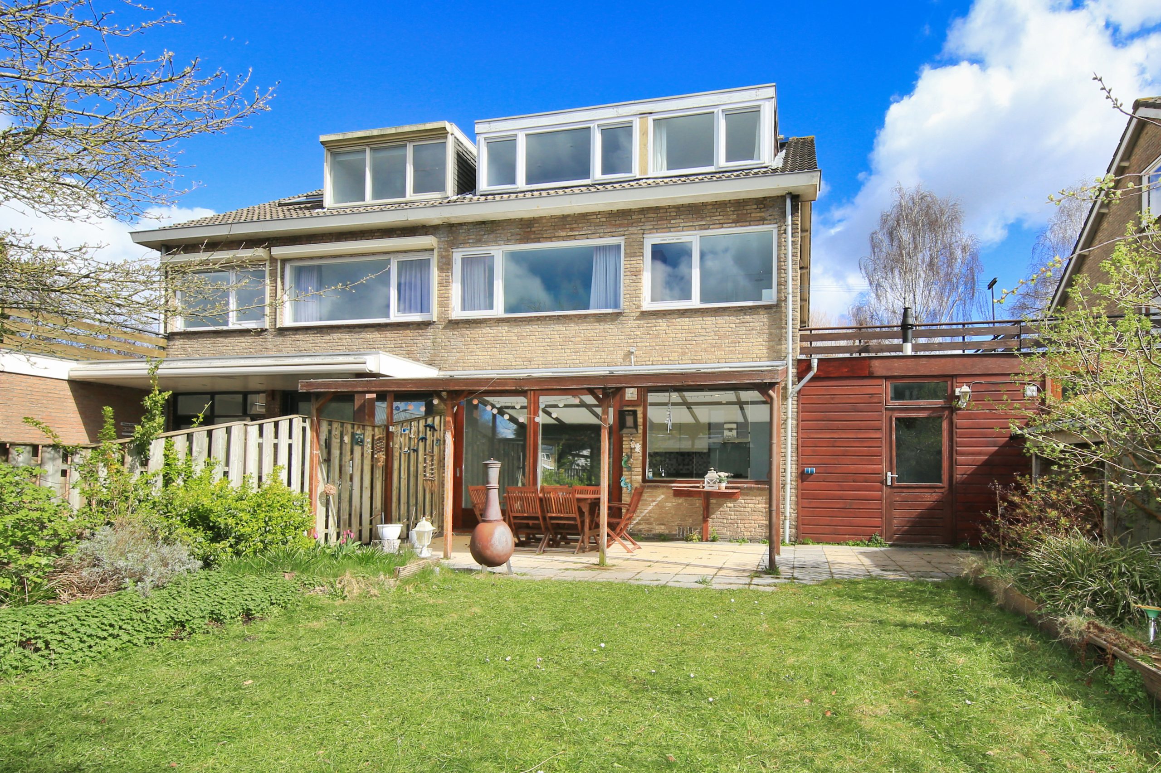
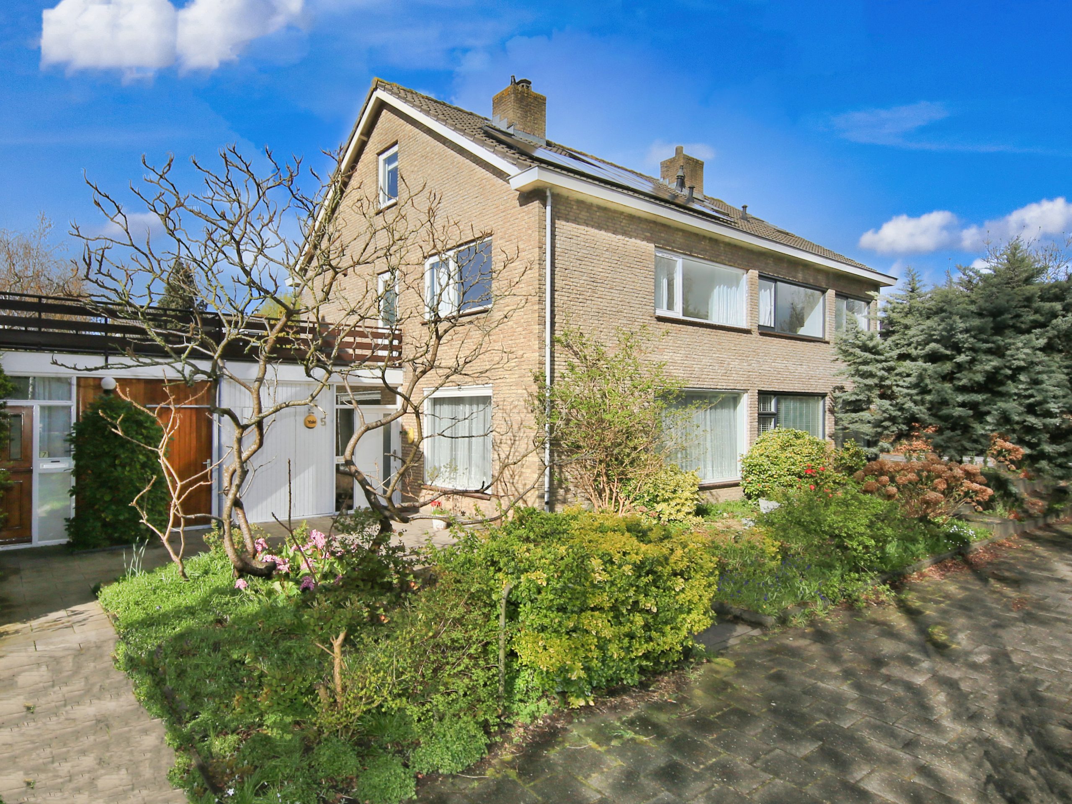
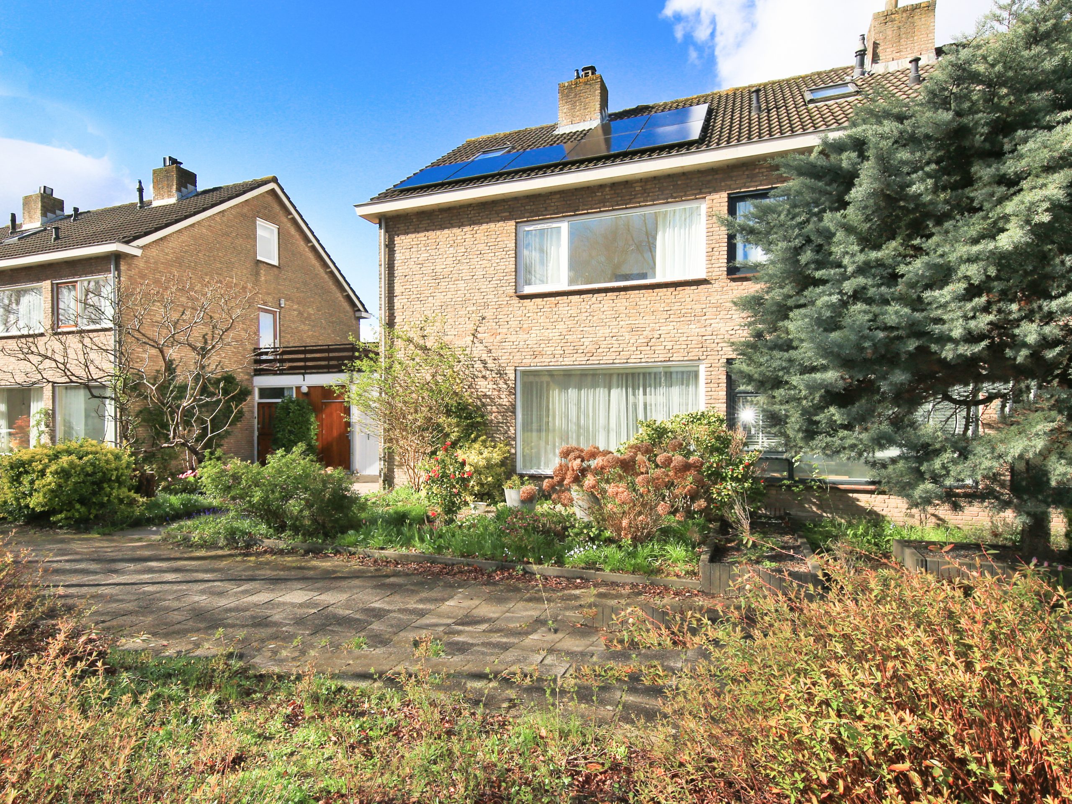
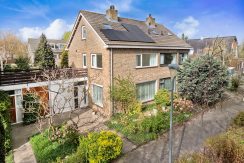
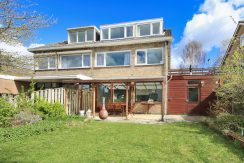
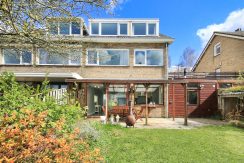
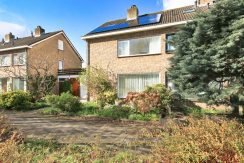
Deze grote geschakelde 2/1 kapwoning met zuidwest tuin aan de Dellaertlaan 5 in Badhoevedorp is ideaal gelegen en per direct beschikbaar
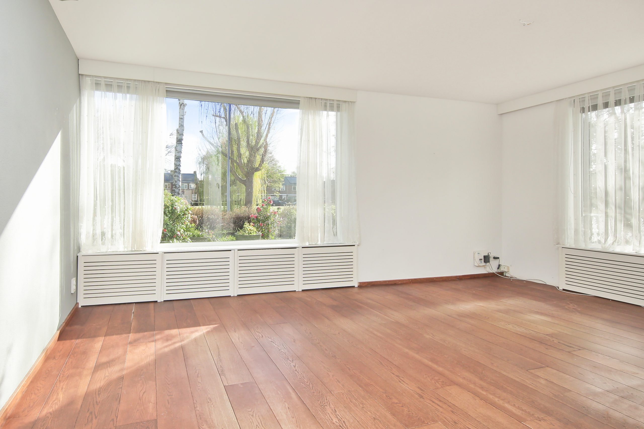
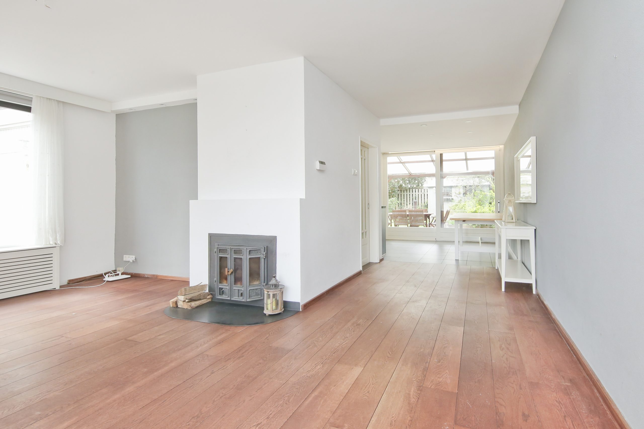
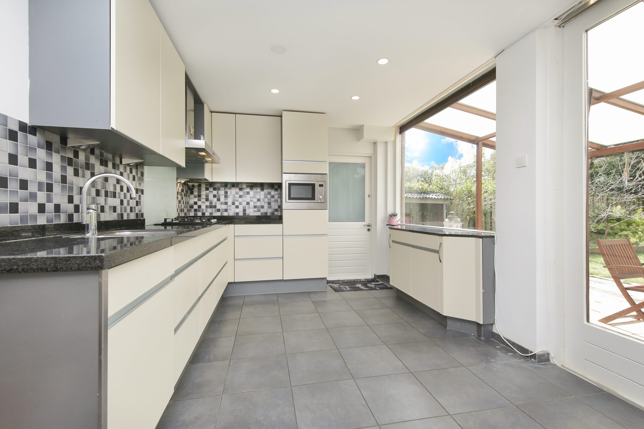
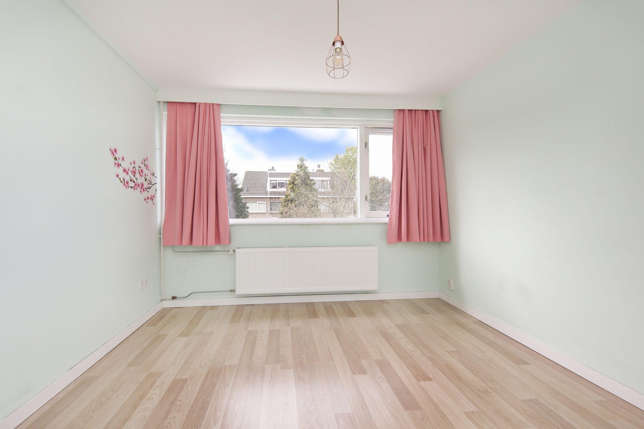
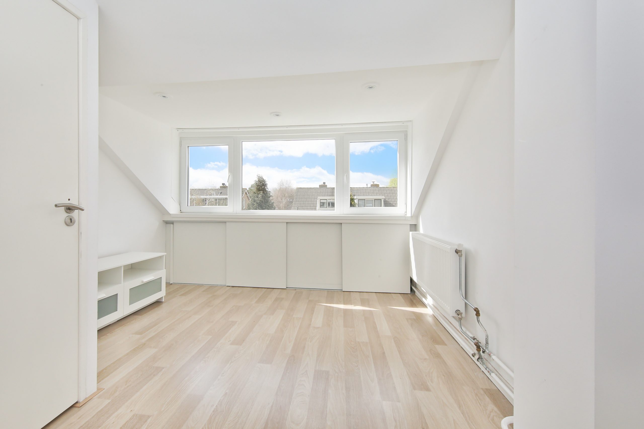
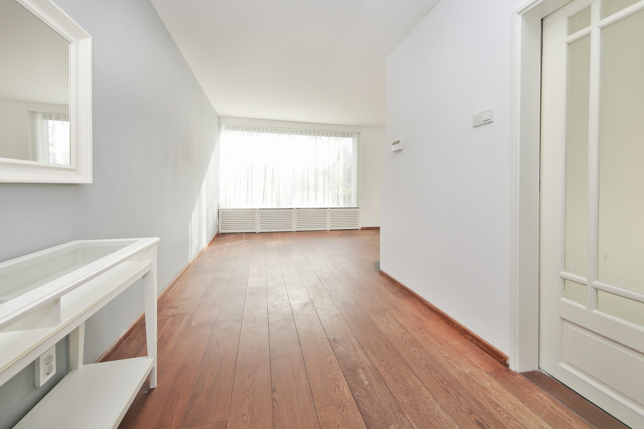
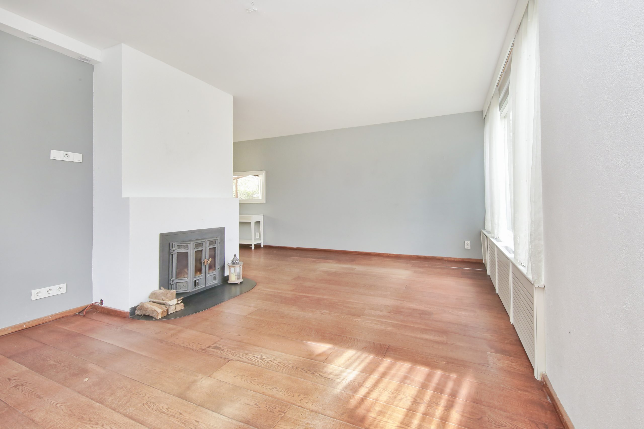
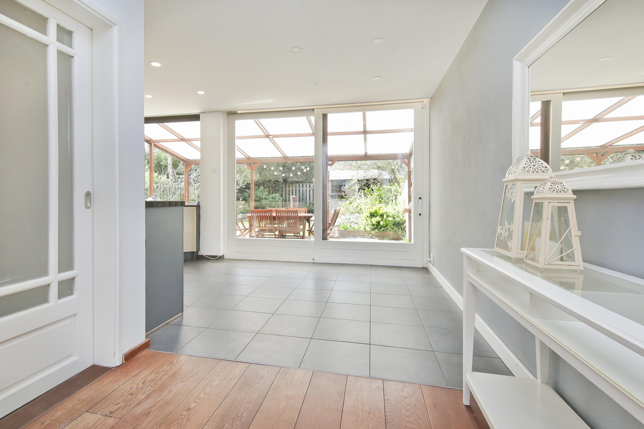
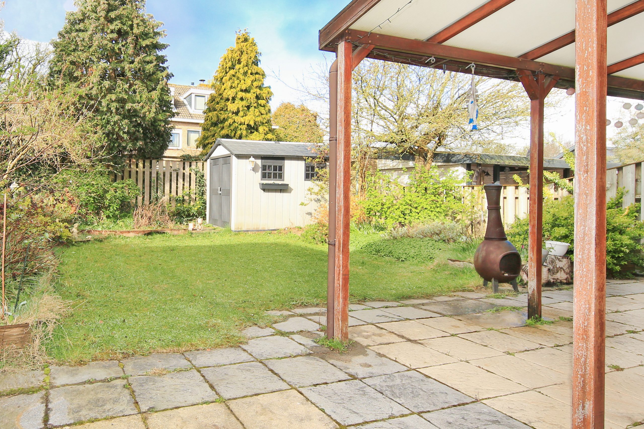
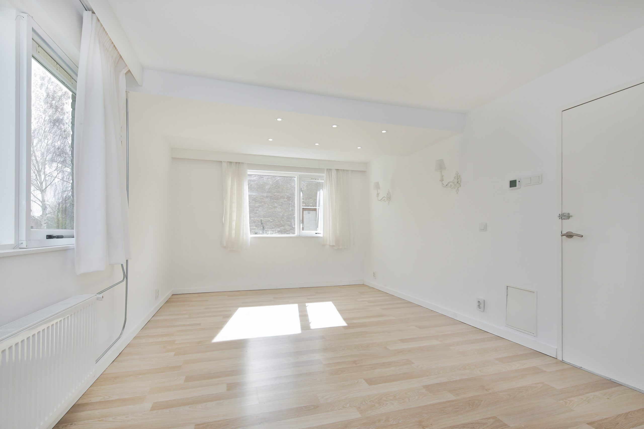
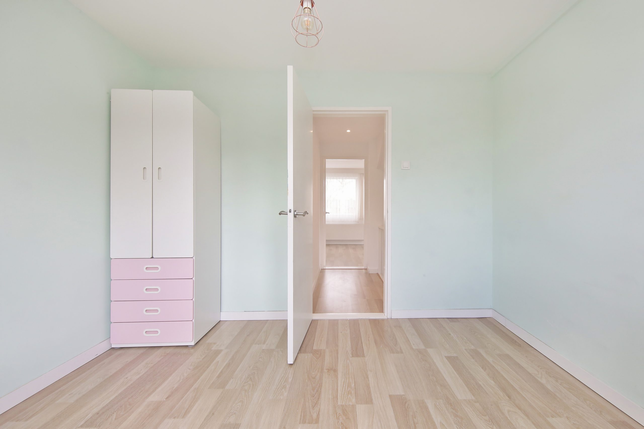
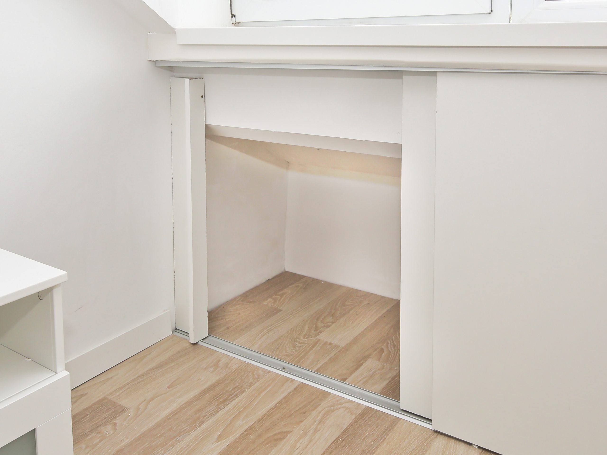
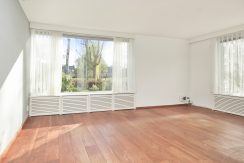
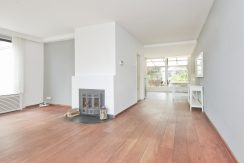
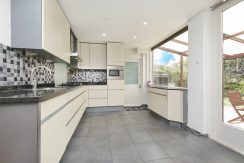
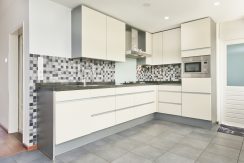
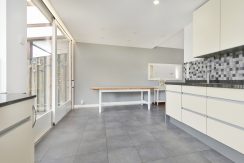
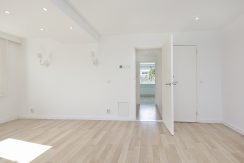
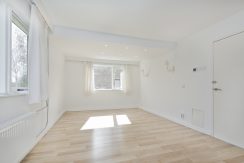
Dit duurzame huis met nieuwe cv-ketel en hybride warmtepomp, veelal nieuwe radiatoren en 10 zonnepanelen op het dak heeft een circa 125 m² grote achtertuin op het zuidwesten, een living van ruim 43 m² met aan de voorzijde de woonkamer met groot raam en uitzicht en achter de moderne en lichte keuken met bijkeuken en de deur naar de omsloten tuin. Op de eerste etage zijn twee slaapkamers van 20 en 10 m² en twee badkamers met twee toiletten. Op de tweede etage zijn door de grote dakkapel twee ruime slaapkamers van ruim 11 en 13 m² gerealiseerd. Ook is er nog ruimte voor een aparte wasruimte en heel veel bergruimte.
Deze woning (bouwperiode 1967) is gelegen op een kavel van 257 m² eigen grond en beschikt over circa 155 m² gebruiksoppervlak wonen, dit is exclusief de externe bergruimte, zoals de (in de tuin gelegen) berging, en exclusief de gebouw gebonden buitenruimte, zoals de overkapping van circa 16 m² en het balkon van circa 14 m², de woning heeft circa 525 m³ inhoud (zo goed als mogelijk opgemeten volgens de branche brede meetinstructies van de NVM waarvoor de Nen-2580 norm de basis vormt). Deze maten zijn indicatief. Voor deze woning is het Energielabel C afgegeven.
Indeling:
Begane grond:
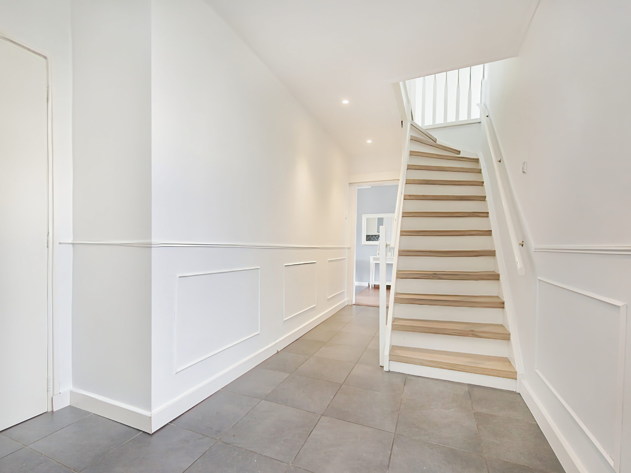
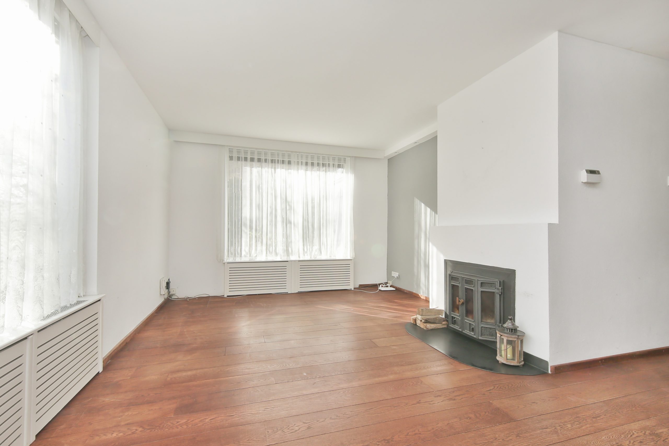
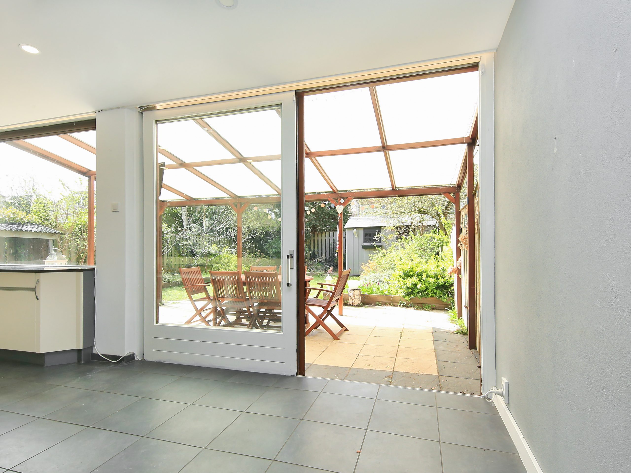
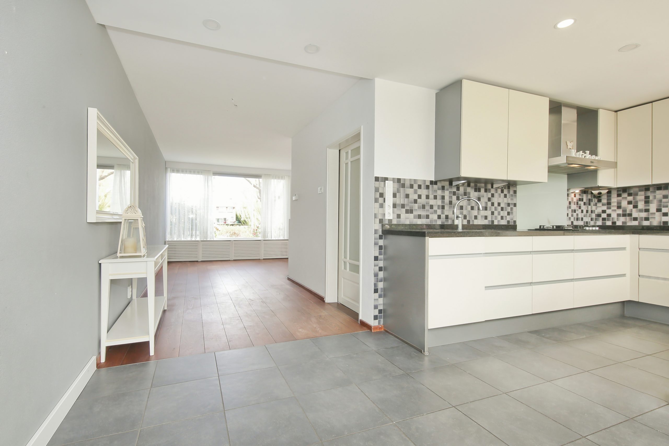
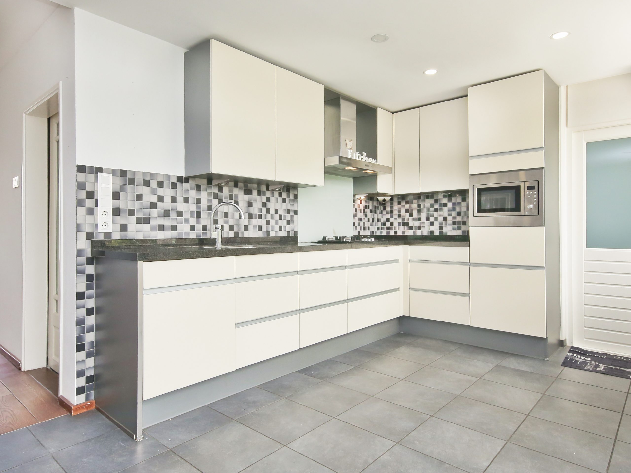
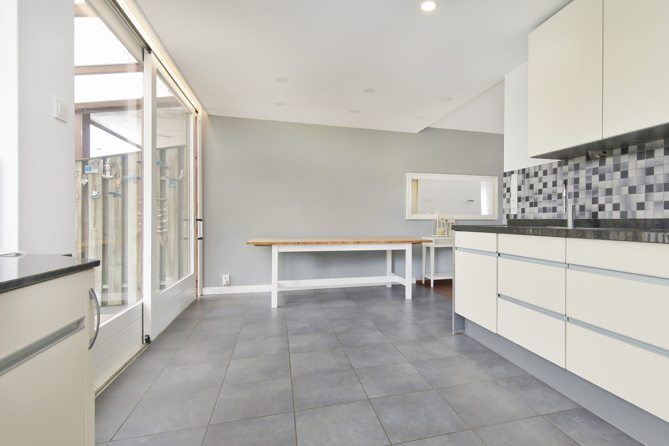
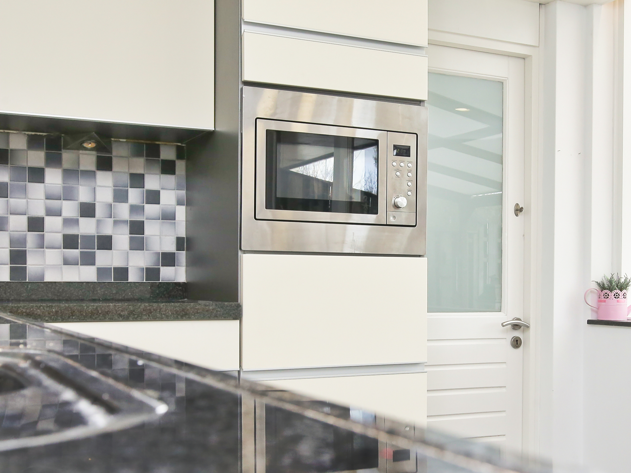
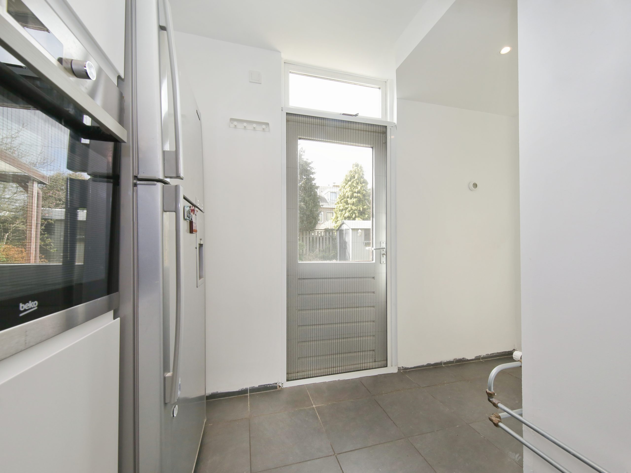
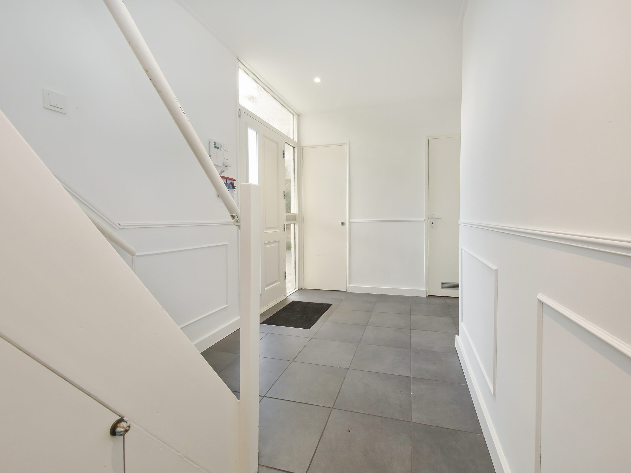
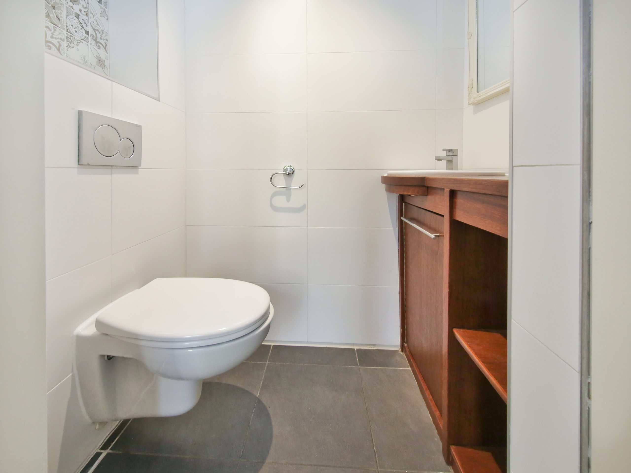
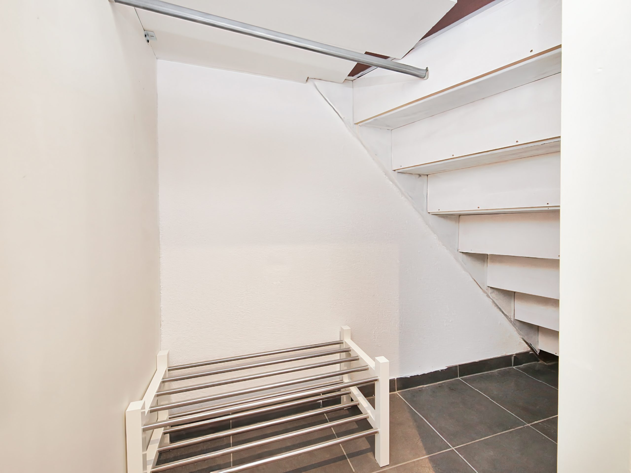
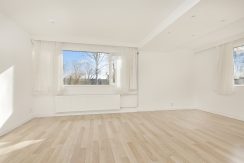
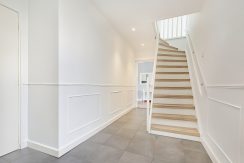
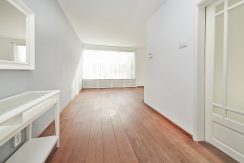
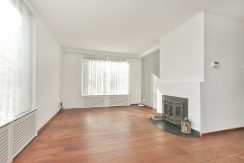
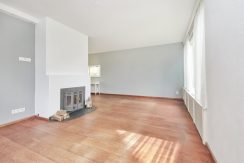
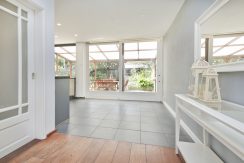
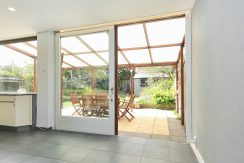
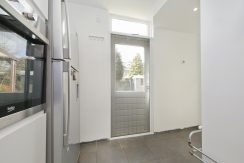
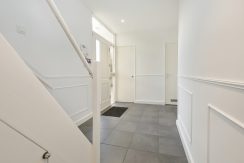
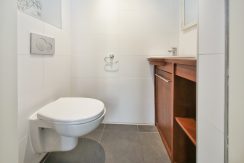
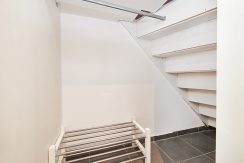
Entree, hal, toilet met fontein, toegang naar berging (circa 5 m²), lichte woonkamer (circa 33 m²) met open haard, open keuken (circa 10 m²) met inbouwapparatuur en schuifpui naar de achtertuin met overkapping, via zowel de keuken als de berging is de bijkeuken (circa 6m²) bereikbaar.
1e Verdieping:
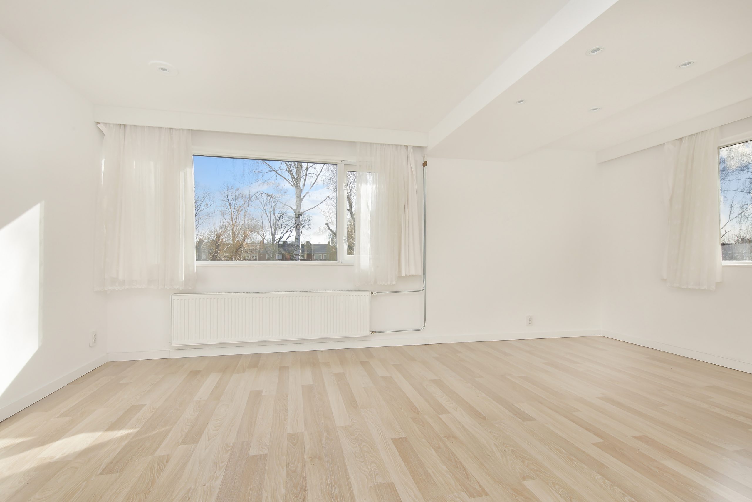
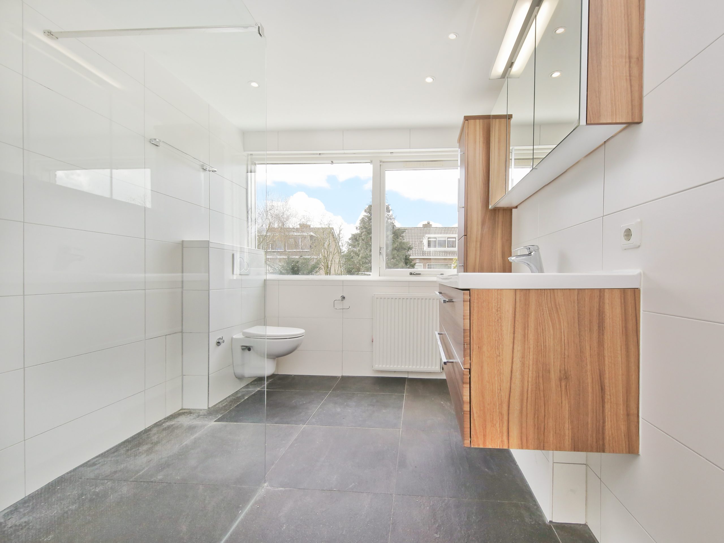
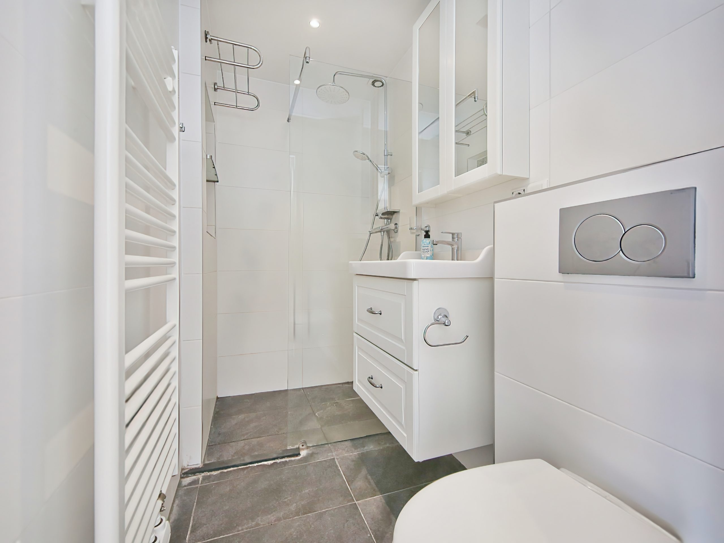
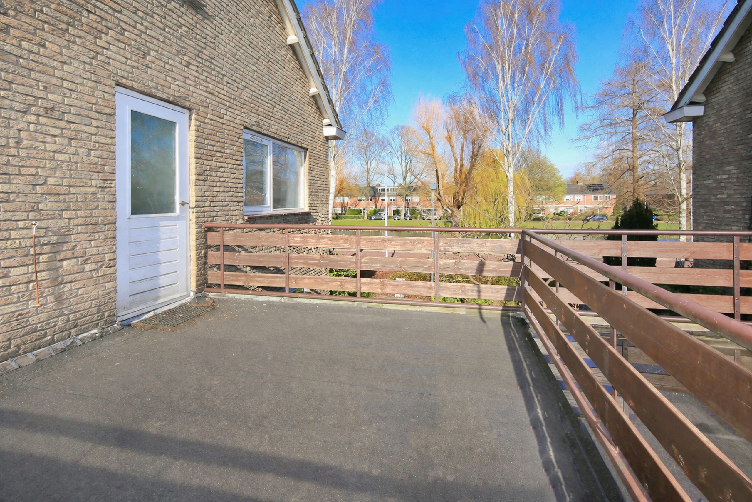
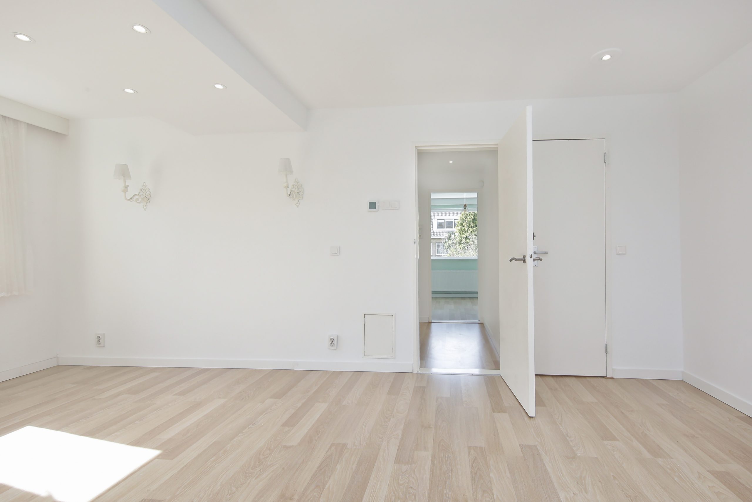
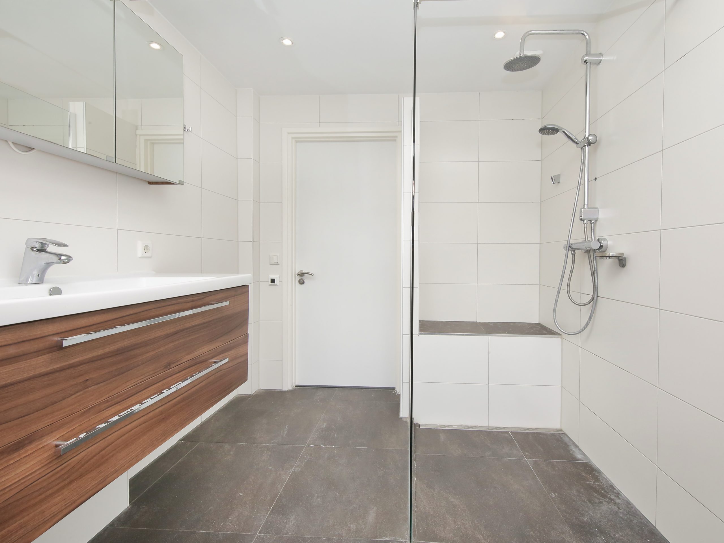
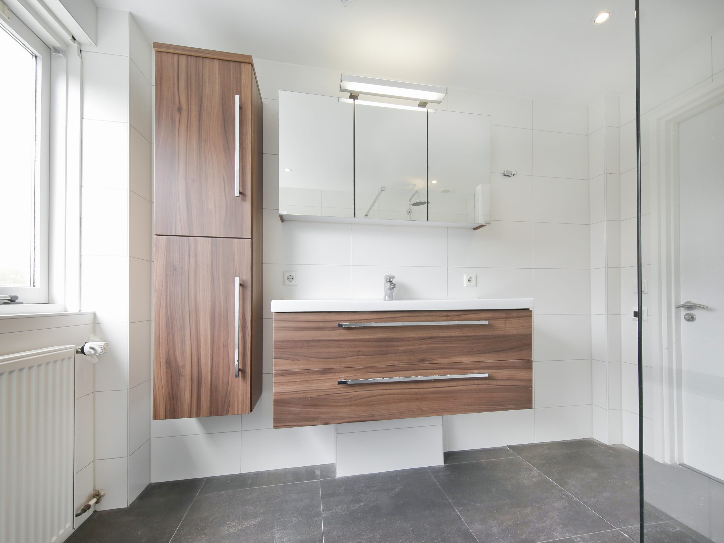
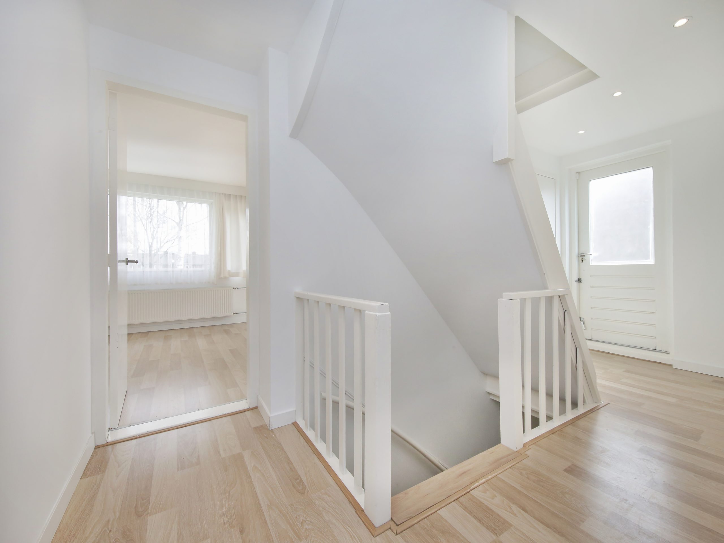
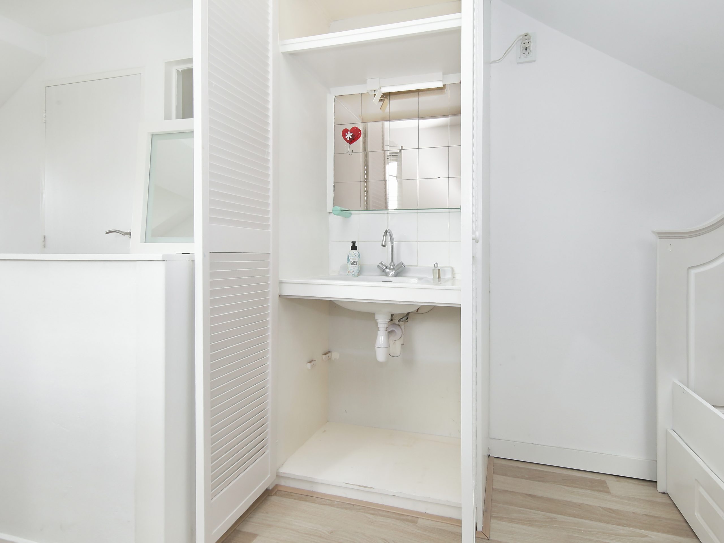
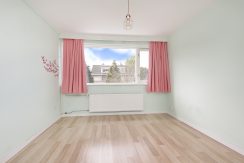
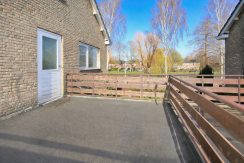
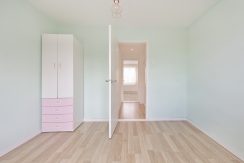
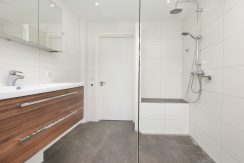
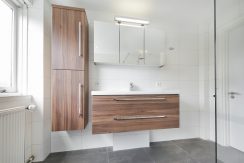
Overloop met vaste kast, zeer ruime slaapkamer aan de voorzijde (circa 20 m²), badkamer (circa 3 m²) voorzien van inloopdouche, wastafelmeubel, handdoekenradiator en toilet, slaapkamer achterzijde (circa 10 m²), badkamer (circa 7 m²) voorzien van inloopdouche, wastafel met meubel en radiator, ruim balkon (van 14 m²) te bereiken via overloop.
2e Verdieping:
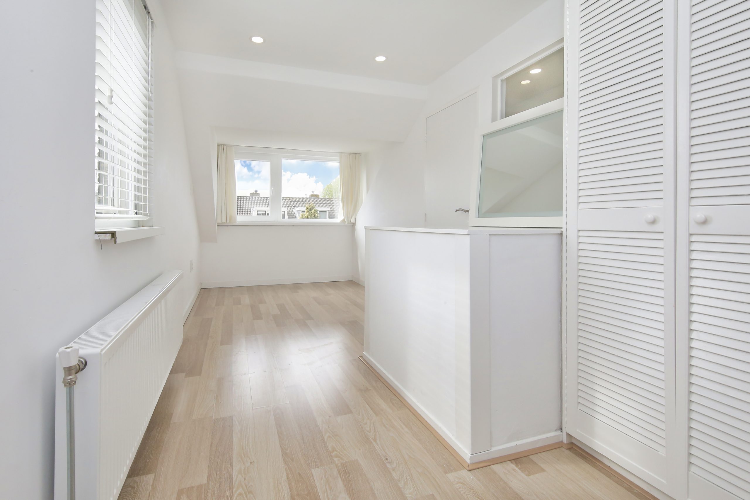
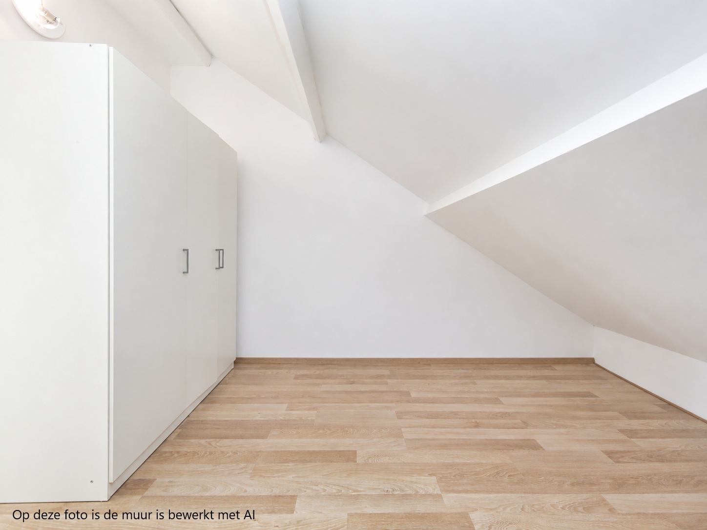
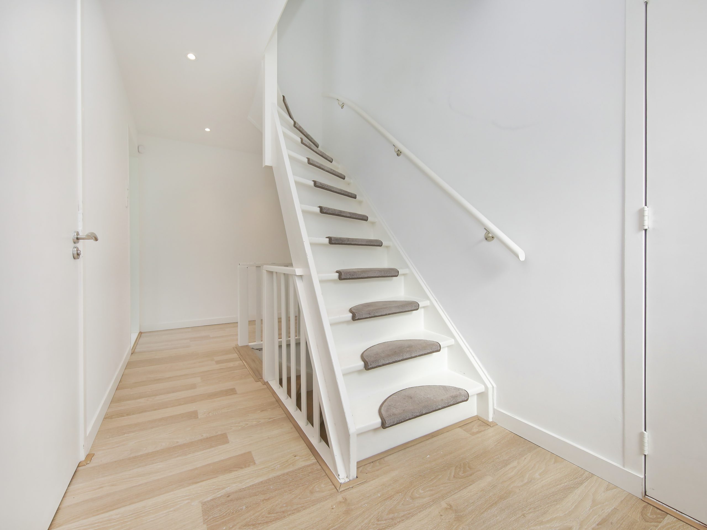
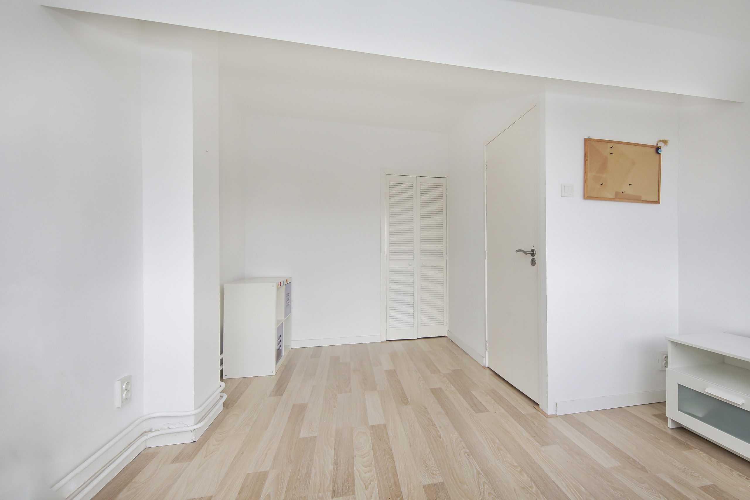
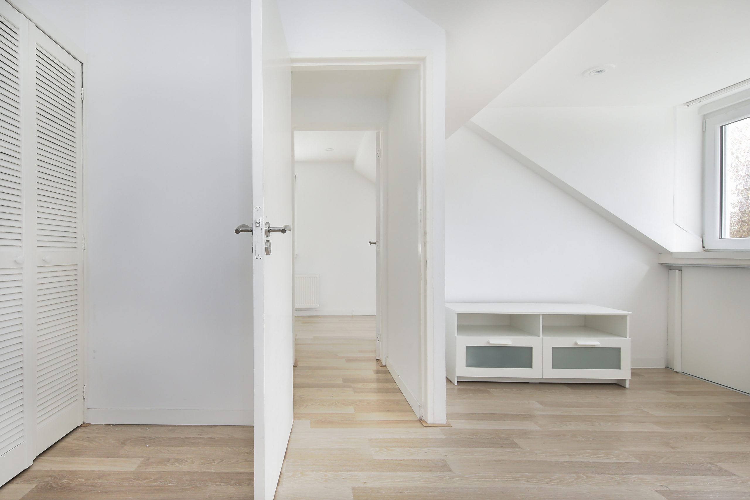
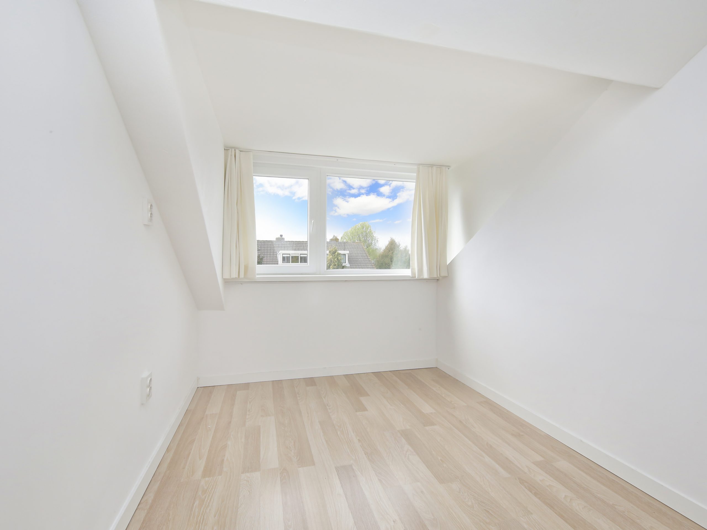
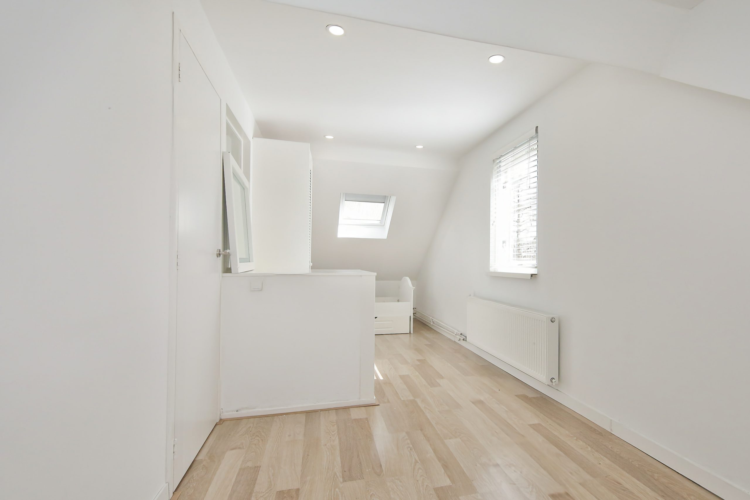
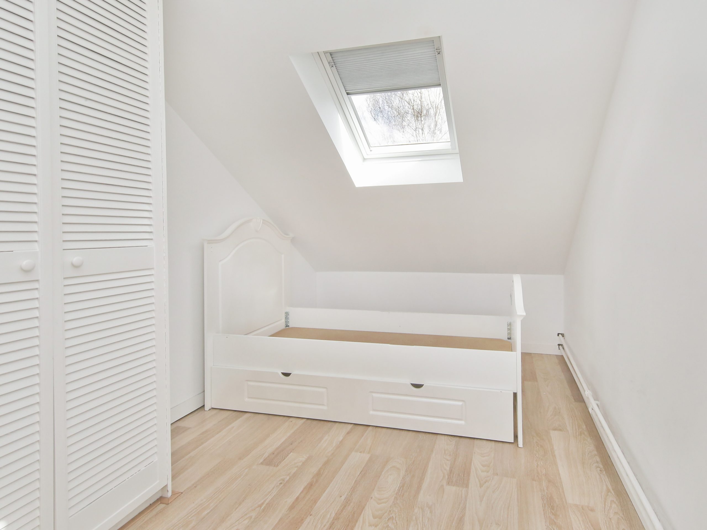
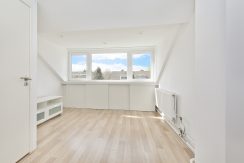
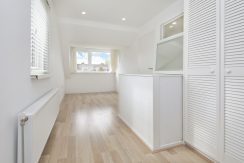
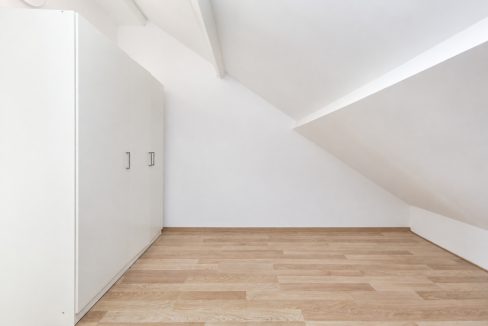
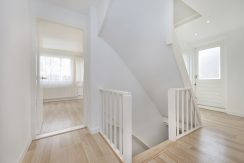
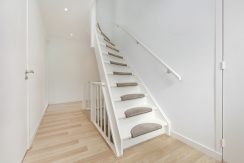
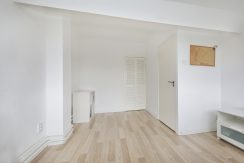
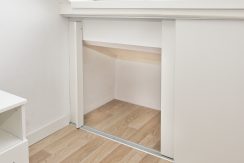
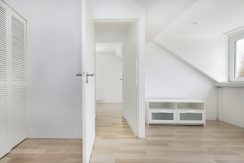
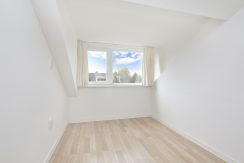
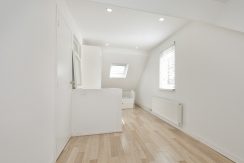
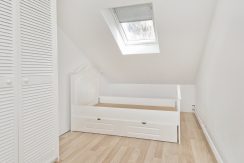
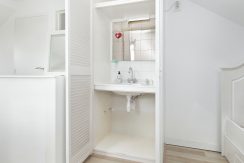
Overloop, derde slaapkamer (circa 11,1 m²) met dakkapel, toegang tot berging (circa 7 m²) met CV-opstelling, vierde slaapkamer over de gehele lengte van het huis (circa 14 m²) met dakkapel en wastafel.
Tuin:
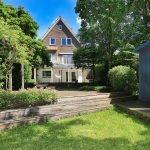
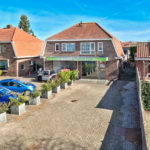
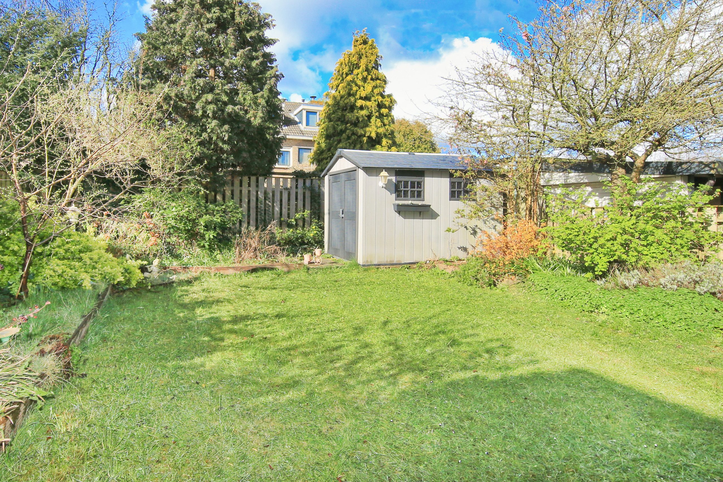
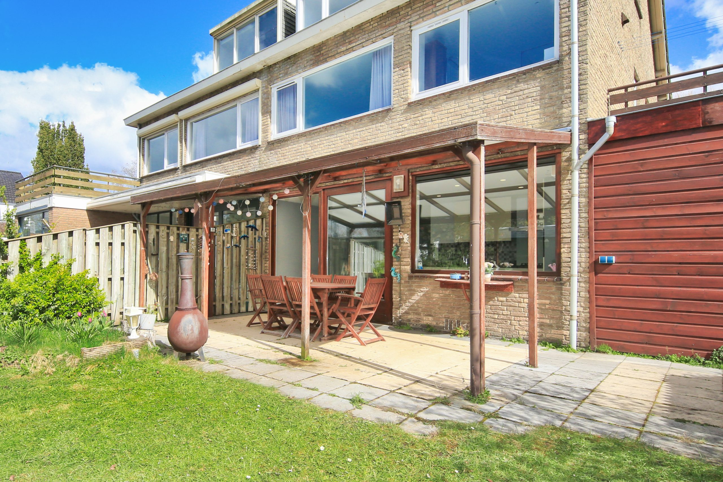
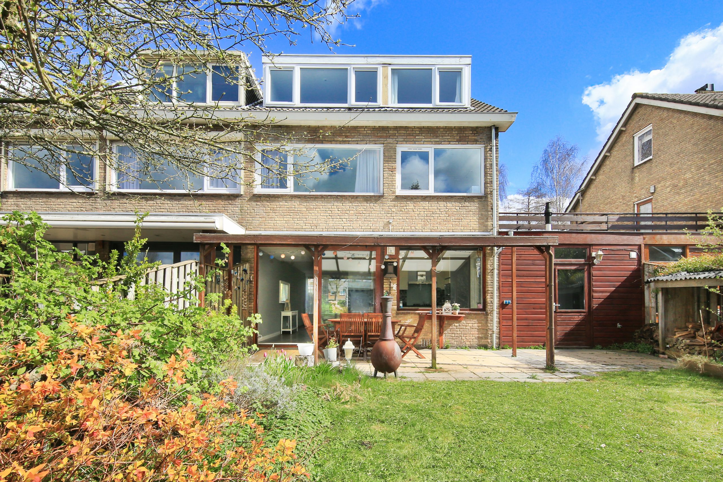
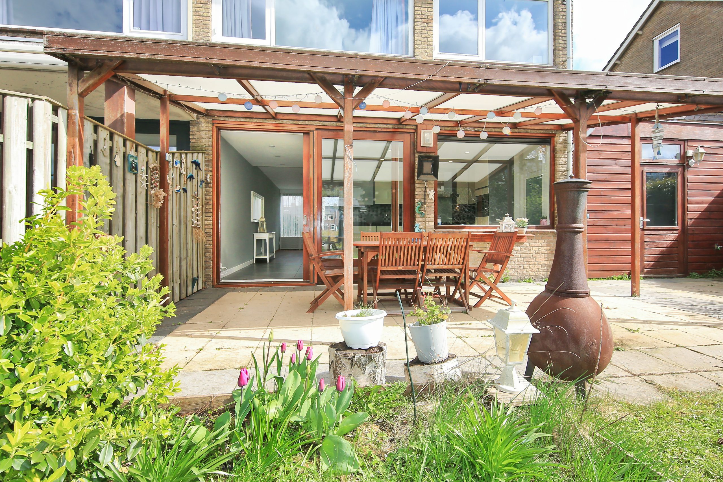
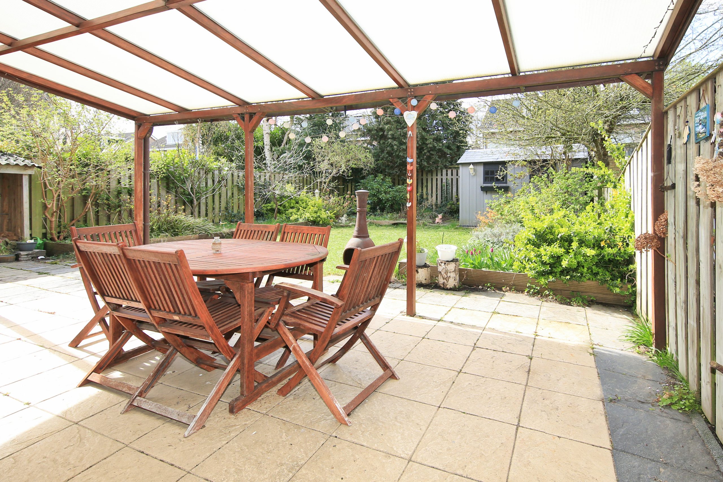
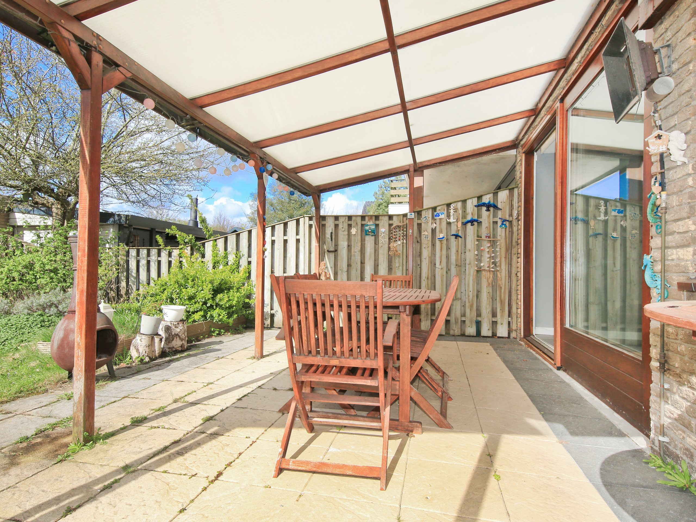
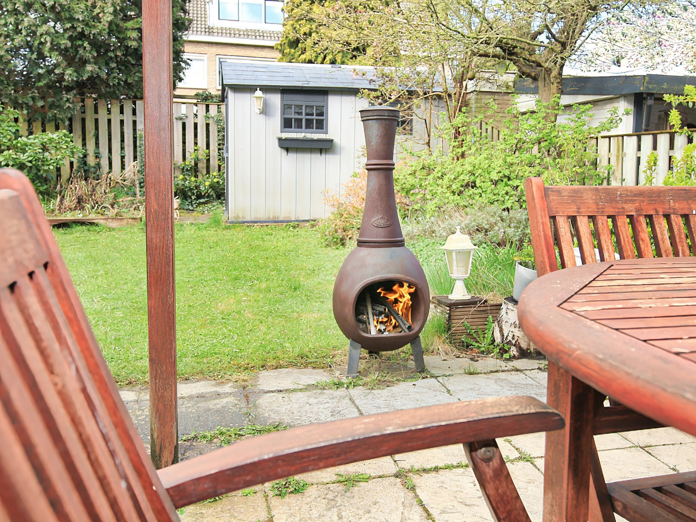
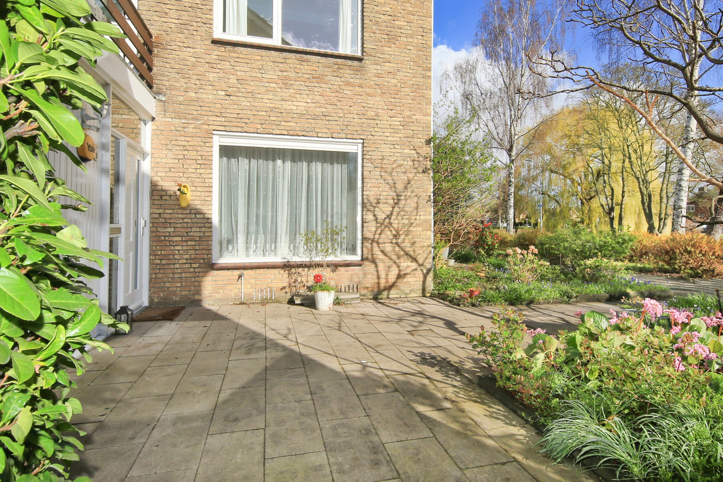
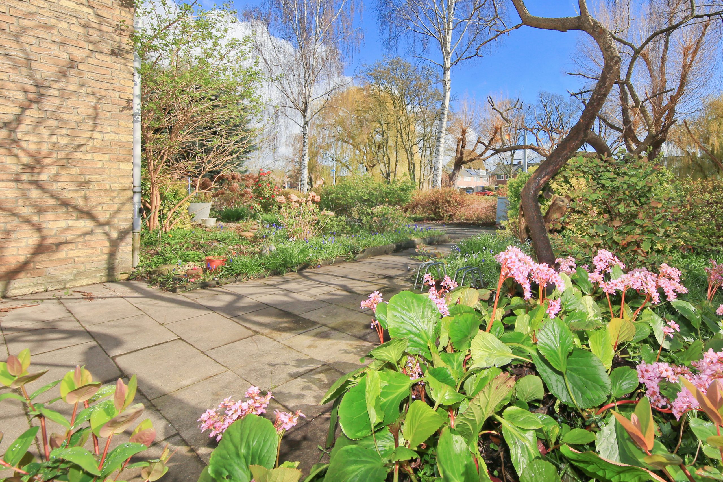
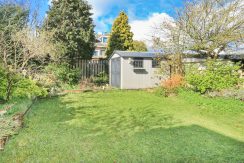
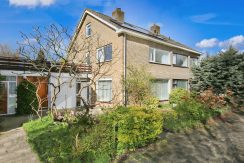
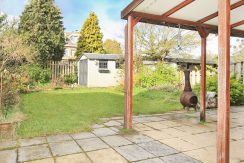
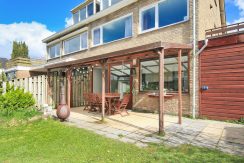
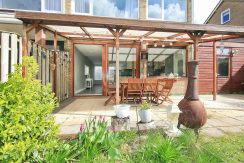
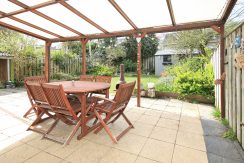
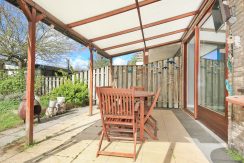
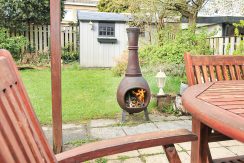
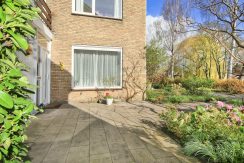
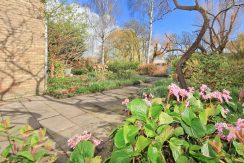
De voortuin is voorzien van vaste planten met een bestraat pad naar de voordeur. Via de schuifpui van de keuken is de groen aangelegde achtertuin, op het zuid westen gelegen, te bereiken. De tuin heeft een terras met overkapping, en is omringd door vaste planten met een grasveld in het midden van de tuin. Ook staat er een berging in de tuin.
Ligging:
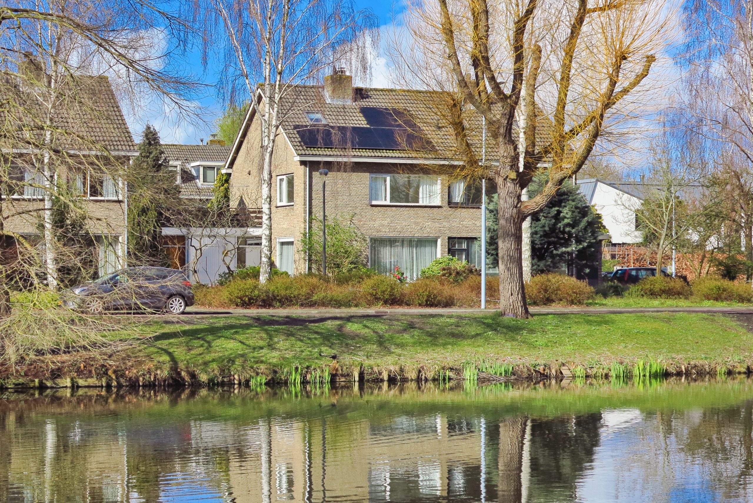
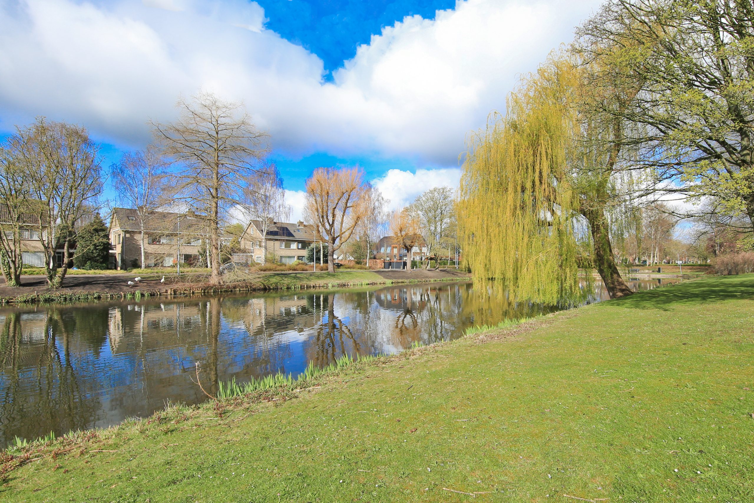
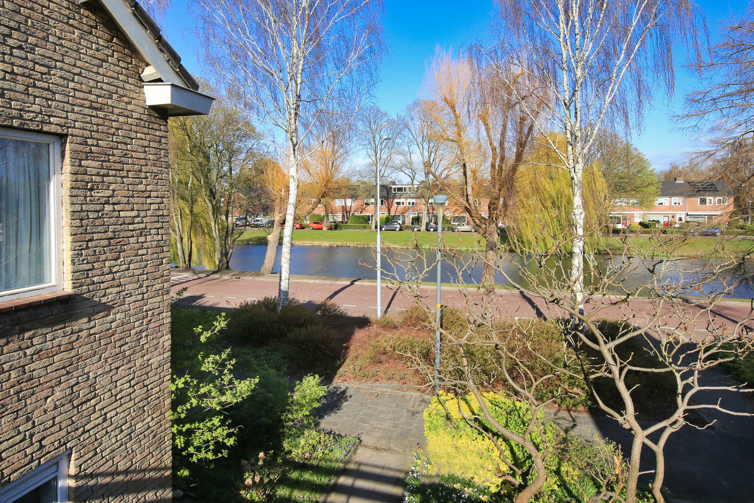
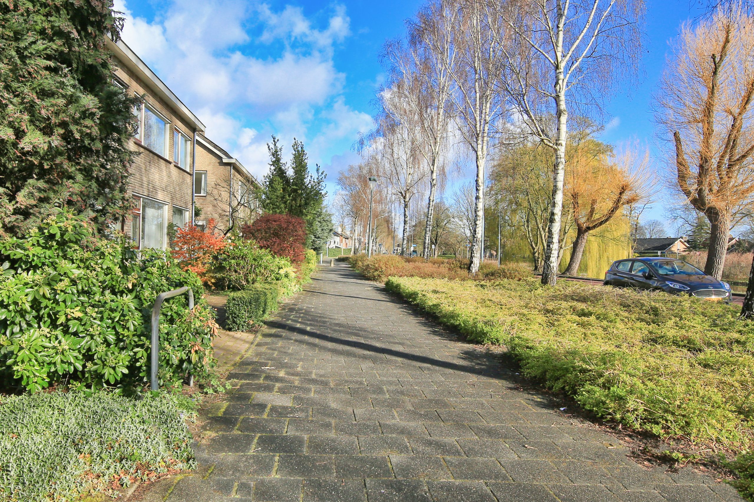
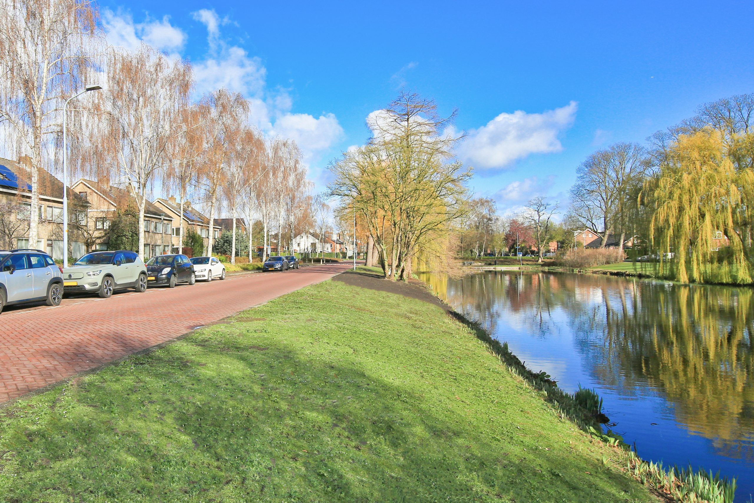
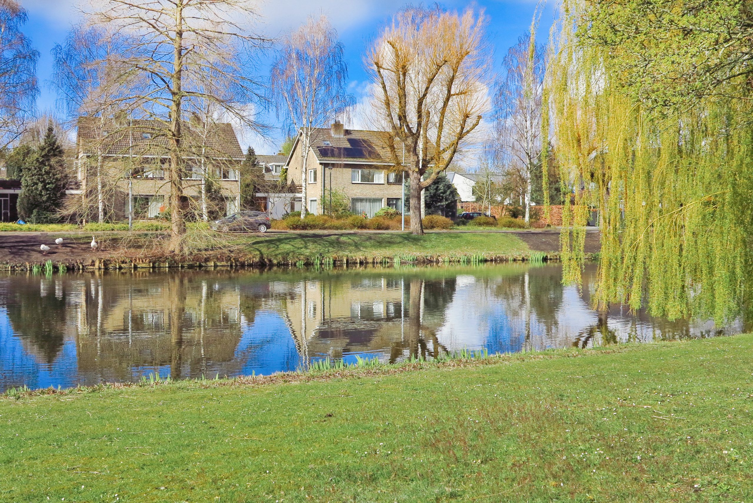
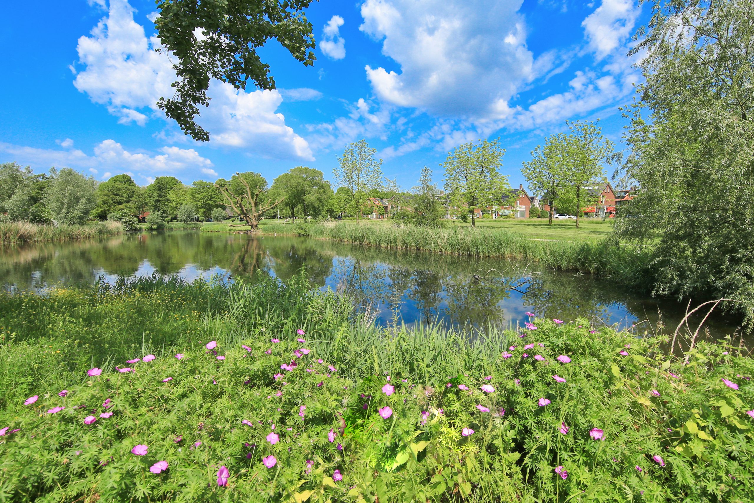
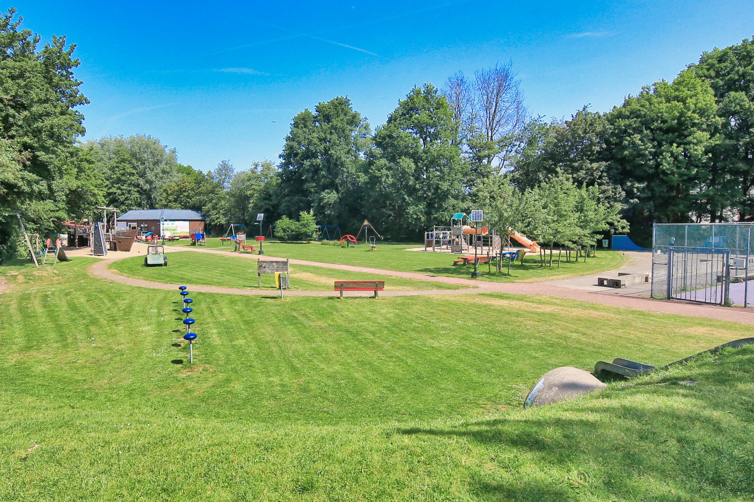
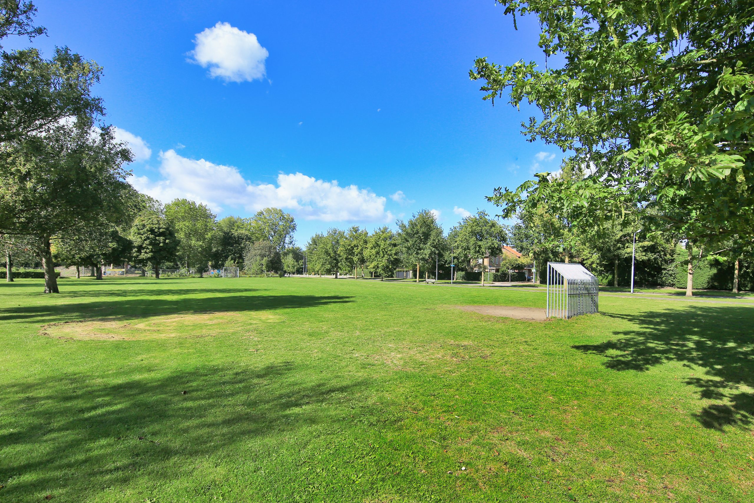
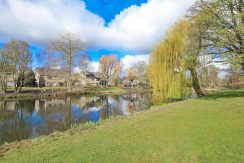
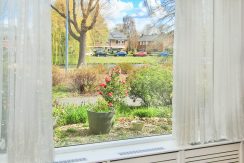
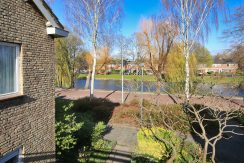
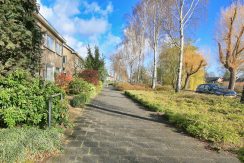
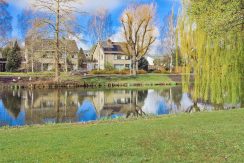
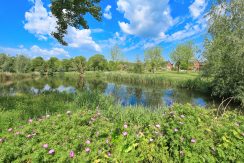
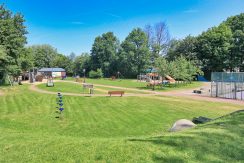
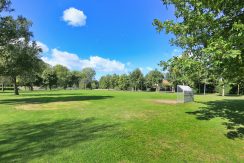
De woning is gelegen in een groene, ruim opgezette en kindvriendelijke woonwijk. De woning ligt langs een vijver en heeft vrij uitzicht. Met een paar minuten ben je via de Sloterbrug in Amsterdam. Alle voorzieningen als basisscholen, kinderopvang, naschoolse opvang, sportfaciliteiten en de diverse uitvalswegen zijn op korte afstand aanwezig. Deze woning is de perfecte uitvalsbasis richting de snelwegen A-9 (Haarlem), A-5 (Hoofddorp), A-4 (luchthaven Schiphol) en ringweg A-10 (Amsterdam)
Op zoek naar een flinke gezinswoning om direct in te trekken? Deze helft van dubbel woonhuis heeft alle comfort en biedt alle gelegenheid om heerlijk te gaan wonen.
Interesse in een bezichtiging?
– Neem dan contact op met je eigen MVA- of NVM-makelaar
– Of doe dit direct online via de knop “Plan Afspraak” op onze site
– Of kies de knop “Vraag bezichtiging aan” op Funda
Wij laten je deze woning dan heel graag zien!
Afspraken
Onze bezichtigingen proberen we zoveel als mogelijk voor een bepaalde tijd in te plannen en zijn vrijwel altijd individueel. We verzoeken je dan ook op tijd te komen en de geplande tijd niet te overschrijden als er meerdere bezichtigingen ingepland zijn.
Mocht je verhinderd zijn dan vernemen we dat graag ruim van tevoren.
Bereid je goed voor op de bezichtiging. Alle relevante informatie is te vinden op onze website. Zo staat er onder het tabblad ‘bijzonderheden’ aanvullende informatie die niet op Funda wordt vermeld.
Wij adviseren je ook:
-de foto’s goed te bekijken
-de plattegronden door te nemen
-een vragenlijstje mee te nemen naar de bezichtiging
Wij kijken ernaar uit jou te zien!
Bijzonderheden:
– Bouwjaar 1967
– Type 2/1 kap
– Gebruiksoppervlak wonen 155 m²
– Eigen grond, circa 257 m²
– Oplevering in overleg, kan snel
– Bouwtechnisch rapport aanwezig
– De volgende clausules zijn van toepassing en zullen in de koopakte worden opgenomen:
Bouwkwaliteit / Milieuclausule / Asbestclausule / Energielabel /Toelichtingsclausule Meetinstructie, zie ook de Verkoopvoorwaarden en adviezen Onkenhout Makelaars 2026
– Bieden gaat via een digitaal biedlogboek (meer info bij bijzonderheden op onze eigen site)
– De koop van een woning (door een consument) is pas gesloten (rechtsgeldig) als de koopakte door zowel de koper als de verkoper is getekend
Spacious family home with views over the water
This large semi-detached house with a south-west facing garden at Dellaertlaan 5 in Badhoevedorp is ideally located and available immediately.
This sustainable home, equipped with a new central heating boiler and hybrid heat pump, mostly new radiators and 10 solar panels on the roof, has an approximately 125 m² south-west facing rear garden, a living area of over 43 m² with the living room at the front featuring a large window and views, and a modern and bright kitchen at the rear with utility room and access to the enclosed garden. On the first floor there are two bedrooms of 20 and 10 m² and two bathrooms with two toilets. On the second floor, two spacious bedrooms of over 11 and 13 m² have been created thanks to the large dormer window. There is also space for a separate laundry room and plenty of storage space.
This property (built in 1967) is situated on a plot of approximately 257 m² of freehold land and has approximately 155 m² of living space, excluding the external storage space, such as the approximately 6.5 m² storage shed in the garden, and excluding the building-related outdoor space, such as the approximately 16 m² covered terrace and the approximately 14 m² balcony. The property has approximately 525 m³ of volume (measured as accurately as possible in accordance with the industry-wide NVM measurement instructions, which are based on the NEN 2580 standard). These measurements are indicative. The property has an Energy Label C.
Layout:
Ground floor:
Entrance, hallway, toilet with washbasin, access to storage room (approximately 5 m²), bright living room (approximately 33 m²) with fireplace, open kitchen (approximately 10 m²) with built-in appliances and sliding doors to the rear garden with covered terrace. The utility room (approximately 6 m²) can be accessed from both the kitchen and the storage room.
1st floor:
Landing with built-in cupboard, very spacious bedroom at the front (approximately 20 m²), bathroom (approximately 3 m²) with walk-in shower, washbasin unit, heated towel rail and toilet, bedroom at the rear (approximately 10 m²), bathroom (approximately 7 m²) with walk-in shower, washbasin with vanity unit and radiator, and a spacious balcony (14 m²) accessible from the landing.
2nd floor:
Landing, third bedroom (approximately 11.1 m²) with dormer window, access to storage room (approximately 7 m²) with central heating installation, fourth bedroom extending across the entire length of the house (approximately 14 m²) with dormer window and washbasin.
Garden:
The front garden features established plants and a paved path leading to the front door. The green landscaped rear garden, facing south-west, can be accessed through the sliding doors in the kitchen. The garden has a terrace with a covered area and is surrounded by established plants, with a lawn in the centre of the garden. There is also a storage shed in the garden.
Location:
The property is situated in a green, spacious and child-friendly residential area. The house is located alongside a pond and has unobstructed views. Amsterdam can be reached within a few minutes via the Sloterbrug. All amenities, including primary schools, childcare, after-school care, sports facilities and various major roads, are located nearby. The property is ideally located for access to the A9 motorway (Haarlem), A5 (Hoofddorp), A4 (Schiphol Airport) and the A10 ring road (Amsterdam).
Looking for a spacious family home that you can move into straight away? This semi-detached house offers all the comforts and plenty of space to enjoy a wonderful home.
Interested in a viewing?
– Contact your own MVA or NVM estate agent
– Or arrange a viewing directly online via the “Plan Afspraak” button on our website
– Or select the “Vraag bezichtiging aan” button on Funda
We would be delighted to show you this property!
Viewings
We try to schedule our viewings within a specific time period as much as possible and they are almost always individual. We therefore kindly ask you to arrive on time and not exceed the scheduled viewing time if several viewings are planned.
If you are unable to attend, we would appreciate it if you could let us know well in advance.
Please prepare well for the viewing. All relevant information can be found on our website. Under the “Bijzonderheden” tab, for example, you will find additional information that is not included on Funda.
We also recommend that you:
– carefully review the photographs
– look through the floor plans
– bring a list of questions to the viewing
We look forward to meeting you!
Asking price: €749,500 costs buyer
For more photographs, floor plans and extensive information, please visit our own website!
Our sales conditions, general terms and conditions and the NVM terms and conditions apply to this transaction; please see our website.
Particulars:
- Year of construction: 1967
- Type: semi-detached house
- Living area: 155 m²
- Freehold land, approximately 257 m²
- Completion in consultation, can be arranged at short notice
- Building inspection report available
-
The following clauses apply and will be included in the purchase agreement:
Building Quality / Environmental Clause / Asbestos Clause / Energy Label / Explanatory Clause Measurement Instructions. Please also see the Sales Conditions and advice of Onkenhout Makelaars 2026.
- Bidding takes place via a digital bidding log (more information under “Bijzonderheden” on our own website)
- The purchase of a property by a consumer is only concluded (legally binding) once the purchase agreement has been signed by both the buyer and the seller.
Known particulars of the property, as provided to us by the seller at the start of the sale
Heating and hot water
- The property is heated by a Remeha central heating boiler with hybrid heat pump
- The system dates from approximately 2024/2025
- Underfloor heating is present in the hallway, living room, and toilet
- In recent years, the house has largely been fitted with new radiators (with the exception of the front part of the living room)
Insulation
- To the best of our knowledge, the ground floor and first floor are largely fitted with wooden window frames, windows, and doors
- To the best of our knowledge, the second floor was largely fitted with plastic window frames in 2024
- To the best of our knowledge, the property is largely fitted with double glazing and HR++ glazing
- To the best of our knowledge, the property has floor insulation
- To the best of our knowledge, the property has roof insulation
- The property was insulated in accordance with the standards applicable at the time of original construction
Installations
- There is a modern fuse box with 12 circuits, 2 residual-current devices, and no power circuit
- There are 10 solar panels
- A TV connection is present in the property
- An internet connection is present in the property
- A smoke detector is present in the property
- To the best of our knowledge, the drainage system functions properly
- No specific information is known regarding abnormal ground moisture and/or rising damp other than what is usual for this location
With regard to the foundation and structure, it is known that this property has a shallow foundation (fundering op staal). This term does not refer to metal, but is an old designation for a foundation laid on a sand bed. The foundation information provided is indicative only. Only further investigation can determine the exact nature and condition of the foundation. No liability is accepted with regard to the accuracy of the information provided.
Floor finishes
- The ground floor is partly fitted with a wooden floor and partly with tiles
- The upper floor(s) are largely fitted with laminate flooring
Kitchen
The kitchen includes, among other things:
- A stone countertop
- A one-and-a-half sink
- A dishwasher
- A 4-burner gas stove
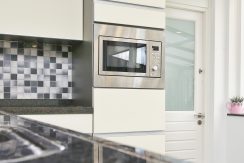
- A microwave
- A refrigerator
- A freezer
- A fridge-freezer combination
- An extractor hood
- Recessed spotlights
Utility room
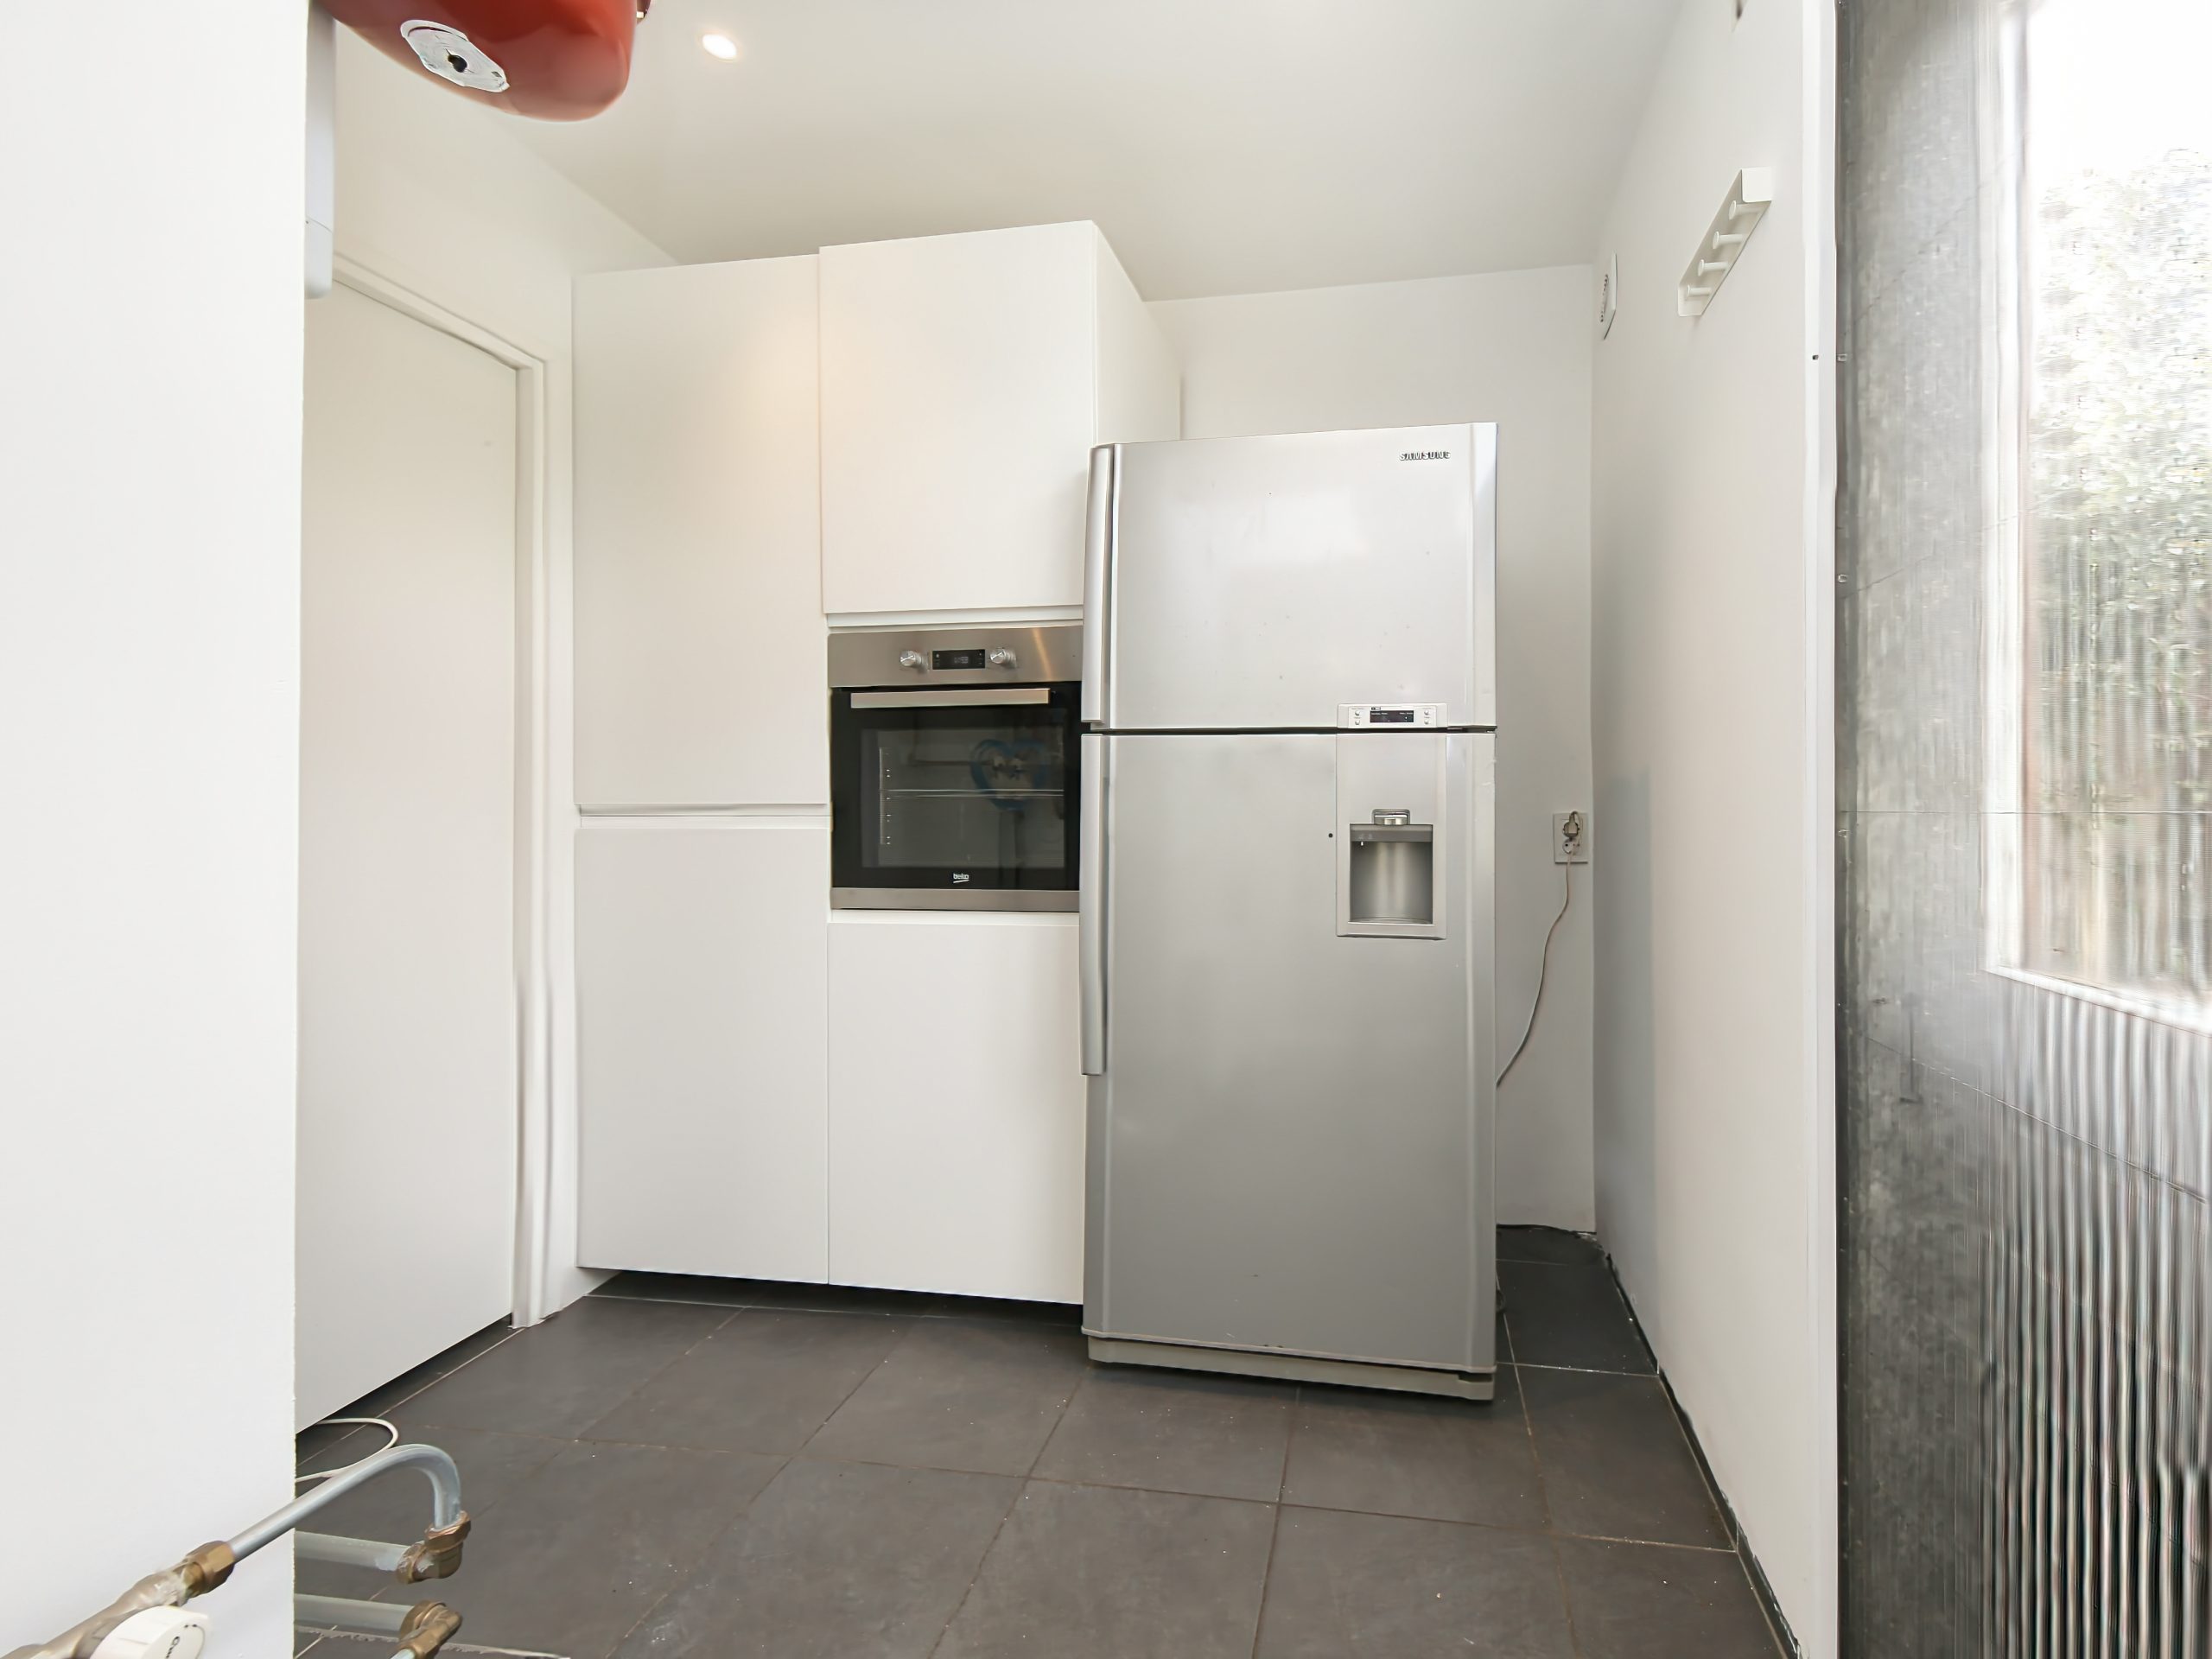
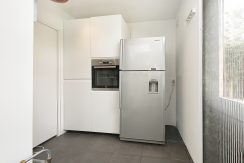
- An oven
- A freestanding fridge-freezer combination
Bathroom 1
This bathroom includes, among other things:
- A walk-in shower
- A single washbasin with vanity unit
- A wall-mounted toilet
- A towel radiator
- Recessed spotlights
Bathroom 2
This bathroom includes, among other things:
- A walk-in shower
- A single washbasin with vanity unit
- A wall-mounted toilet
- A radiator
- Recessed spotlights
Wall finishes
- The walls on the ground floor are largely finished with plasterwork
- The walls on the upper floors are largely finished with plasterwork
Other particulars
- The window frames and windows on the second floor date from 2024
- The property is fitted with 10 solar panels
- The property is fitted with a new central heating boiler with hybrid heat pump
- The downstairs boiler serves the heating of the shed and utility room, and provides hot water in the kitchen
- The upstairs boiler serves the rest of the property
- The property has underfloor heating in the hallway, living room, and toilet
- The property has new radiators, except at the front side of the living room
- The storage rooms are also fitted with new radiators
- The property was fitted with new tiles in the hallway in 2021
- There is a new shed
- The property is connected to the public utilities for water, heating (gas, district heating and/or thermal energy storage), electricity, and sewerage
- The property is connected to data infrastructure
- The property currently has lawful and unrestricted access to the public road, as apparent on site
- The property has been used exclusively as a residence; the seller does not warrant any use other than residential use
Energy label
- The property has a final energy label C
- This label is valid until 03-02-2036
- An energy label according to the 2021 NTA 8800 standard is available
Asbestos
- The seller is not aware of any asbestos or asbestos-containing materials being present in the property. However, this does not guarantee that no asbestos or asbestos-containing materials are present in the property
- Please also refer to the asbestos clause in the sales conditions
Permits, renovations, and extensions
The seller has made available all documents, information, and data known to him and in his possession regarding extensions, renovations, and/or building permits, but cannot guarantee the completeness and/or accuracy of this information. Buyers are advised to carry out their own investigation into the completeness and/or accuracy of this information. If no building drawings and/or permits have been requested from the relevant government authorities by the seller or the seller’s agent, buyers are advised to do so themselves in order to obtain a complete picture of the legality of any structural alterations and modifications.
Structural inspection
- In order to inform potential buyer(s) as fully as possible in advance, the seller commissioned a structural inspection report
- This report is for information purposes only and is intended to help the seller comply as fully as possible with his duty to disclose
- The seller is not aware of any structural defects in the property other than those possibly mentioned and revealed in the structural inspection report; however, this does not guarantee that no other structural defects are present
- Please also refer to the construction quality clause in the sales conditions
A structural inspection was carried out by Perfect Keur. The following matters emerged from the report:
Estimated immediate costs (0–2 months):
- Roofs and gutters: €1,380.00
Total: €1,380.00
Estimated short-term costs (3–12 months):
- Crawl space and ground floor structure: €480.00
- Facades and window frames: €6,725.00
- Roofs and gutters: €7,530.00
- Heating and ventilation: €610.00
- Kitchen and sanitary facilities: €1,030.00
Total: €16,375.00
Estimated longer-term costs (1–5 years):
- Crawl space and ground floor structure: €180.00
- Facades and window frames: €150.00
- Roofs and gutters: €2,040.00
- Heating and ventilation: €260.00
- Kitchen and sanitary facilities: €195.00
Total: €2,825.00
The report is available on request for seriously interested parties.
Explanation
Immediate costs (0–2 months)
Roofs and gutters
- Zinc work, condition of the gutter or valley gutter: poor
Estimated cost: €1,380.00
Direct costs (3–12 months)
Crawl space and ground floor
- Ventilation in the crawl space: insufficient
Estimated cost: €480.00
Facades and window frames
- Condition of the paintwork on façade cladding: insufficient
Estimated cost: €1,140.00 - Condition of the moving parts: insufficient
Estimated cost: €360.00 - Condition of the paintwork on window frames: insufficient
Estimated cost: €5,225.00
Roofs and gutters
- Roof tile covering: insufficient
Estimated cost: €45.00 - Waterproof finishing: insufficient
Estimated cost: €450.00 - Wood rot in overhang/fascia boards: insufficient
Estimated cost: €1,320.00 - Paintwork: insufficient
Estimated cost: €2,280.00 - Condition of dormer paintwork: insufficient
Estimated cost: €760.00 - Defects in chimney leadwork: insufficient
Estimated cost: €100.00 - Defects in rainwater drainage: insufficient
Estimated cost: €230.00 - Condition of paintwork on roof terrace (wood): insufficient
Estimated cost: €525.00 - Condition of paintwork on roof terrace (steel): insufficient
Estimated cost: €300.00 - Condition of the lead on the roof terrace: insufficient
Estimated cost: €575.00 - Condition of the zinc work on the roof terrace: insufficient
Estimated cost: €345.00
Heating and ventilation
- Maintenance of upstairs central heating boiler: insufficient
Estimated cost: €260.00 - Maintenance of downstairs central heating boiler: insufficient
Estimated cost: €260.00 - Rust formation on radiator: insufficient
Estimated cost: €90.00
Kitchen and sanitary facilities
- Elevated moisture percentage in large bathroom tiling: insufficient
Estimated cost: €125.00 - Condition of sealant in large bathroom: insufficient
Estimated cost: €325.00 - Blocked bathroom washbasin: insufficient
Estimated cost: €45.00 - Elevated moisture percentage in small bathroom tiling: insufficient
Estimated cost: €120.00 - Condition of sealant in small bathroom: insufficient
Estimated cost: €325.00 - Toilet washbasin tap leaking/defective: insufficient
Estimated cost: €90.00
Longer-term costs (1–5 years)
Crawl space and ground floor
- Construction and demolition debris in the crawl space: satisfactory
Estimated cost: €180.00
Facades and window frames
- Fixing of glazing beads: satisfactory
Estimated cost: €150.00
Roofs and gutters
- Bitumen connections of dormer: satisfactory
Estimated cost: €450.00 - Condition of dormer leadwork: satisfactory
Estimated cost: €805.00 - Chimney pointing: satisfactory
Estimated cost: €475.00 - Pollution of chimney brickwork: satisfactory
Estimated cost: €190.00 - Condition of rainwater drains: satisfactory
Estimated cost: €120.00
Heating and ventilation
- Rust/oxidation on heating system pipework: satisfactory
Estimated cost: €260.00
Kitchen and sanitary facilities
- Fixing of framed toilet bowl in bathroom: satisfactory
Estimated cost: €195.00
Garden
Rear garden
- Orientation: southwest
- Depth: approx. 13 metres
- Width: approx. 10 metres
- There is a shed in the garden
Front garden
- Orientation: northwest
- Depth: partly approx. 4 metres and partly approx. 8 metres
- Width: approx. 10 metres
Land details
Cadastral details:
Cadastral municipality: Haarlemmermeer
Section: H
Number: 6988
Size: 257 m²
Ownership
- The property is situated on freehold land
Bidding via mandatory bidding log
- Since 1 January 2023, all estate agents have been required in almost all sales of existing residential houses and apartments to maintain a bidding log of the bidding process
- This applies to all bidding processes (one-to-one negotiations and sealed bids) where the buyer and/or seller is a private individual
- Onkenhout Makelaars uses the Eerlijk Bieden bidding system
- The bidding log contains a number of standard details, collected automatically
- Bids are recorded anonymously in the bidding log so that it is not traceable to third parties who the bidder is
This includes, among other things:
- The offer (including movable items)
- Any conditions or reservations
- A personal message from the prospective buyer to the seller
- The time the bid was received (recorded automatically)
- To whom the property was awarded and at what purchase price
In this way, bidders can afterwards see where their bid appears in the list. In nearly all cases, however, the seller chooses the best bid and is not obliged to accept the highest bid. The seller reserves the right to award the property and may therefore also choose a lower bid if it offers more certainty or if the accompanying explanation is more appealing.
It is possible to inspect the bidding log after the sale has become unconditional, meaning after all conditions have expired. This is only possible for parties directly involved with the property, such as prospective buyers who have submitted a bid. In practice, this will usually only be after the legal transfer of the property.
Examples of reservations may include:
- Subject to obtaining financing
- Subject to a structural inspection
- Subject to the expiry of the Municipalities (Pre-emption Rights) Act
To submit a bid, a bidder receives access to the system via a link. After submitting a bid, the bidder receives a confirmation email with the details of the offer.
How to submit an offer
- After viewing the property, you may express your interest in making an offer by email
- We will send you all available relevant information provided by the seller, or make it available via a link
- We will then invite you via a link to gain access to the bidding log
- There you can enter your proposal including any conditions, reservations, and desired explanation
- After submitting an offer, the bidder receives a confirmation email with the details of the offer
- The proposal is then received by us, after which we will discuss it with our client and provide feedback as soon as possible
Additional note:
- The purchase of a home by a private buyer is only concluded and legally valid once the purchase agreement has been signed by both buyer and seller
- More information can be found in the Sales Conditions and Advice of Onkenhout Makelaars
Special and general provisions applicable to this sale
- This brochure has been compiled by our office with due care on the basis of the available information and the data and drawings provided to us by the seller. However, we accept no liability whatsoever for any incompleteness, inaccuracy, or otherwise, nor for the consequences thereof. All stated measurements and surface areas are indicative.
- The sales conditions apply to this sale. These are stated on our website under the property listing in the “general information” tab. The special clauses described there also apply.
- The disclaimer described on our website also applies to this sale.
- We also refer you, with regard to this sale, to the privacy statement described on our website.
The following annual charges relating to this property were provided to us by the seller at the start of the sale:
- The property tax (OZB), based on the reference date 01-01-2025, amounts to €533.07
- The sewer charge for 2026 amounts to €199.10
- The water authority charge (surface water system levy for owners), based on the reference date 01-01-2025, amounts to €186.80
The above charges are owner’s charges, which have already been paid by the seller and will be apportioned and settled with the buyer as of the transfer date. This means that the buyer will reimburse the seller for the relevant period up to the end of the year.
The charges below are user-related charges and are not subject to apportionment:
- The waste collection levy for these owners for the period 01-01-2026 to 31-12-2026 amounts to €…
- The water system levy for residents, as of 01-01-2026, amounts to €162.92 per residential unit
- The wastewater treatment levy for residential property amounts to €95.87 per pollution unit for the period 01-01-2026 to 31-12-2026
Onderstaand de bij ons bekende bijzonderheden van deze woning door de verkoper bij aanvang verkoop verstrekt:
Verwarming en warmwater
– De woning wordt verwarmd via een Remeha CV-ketel met Hybride pomp
– Het apparaat is van omstreeks 2024/2025
– Er is vloerverwarming aanwezig in hal, woonkamer en toilet.
– De woning is afgelopen jaren grotendeels voorzien van nieuwe radiatoren (muv voorzijde woonkamer)
Isolatie
– Voor zover bekend is de woning op de begane grond en eerste verdieping grotendeels voorzien van houten kozijnen, ramen en deuren
– Voor zover bekend is de woning op de tweede verdieping grotendeels voorzien van kunststof kozijnen in 2024
– Voor zover bekend is de woning grotendeels voorzien van dubbel & HR++ glas
– Voor zover bekend is de woning voorzien van vloerisolatie
– Voor zover bekend is de woning voorzien van kap isolatie
– De woning is geïsoleerd, volgens de destijds bij de nieuwbouw geldende normen
Installaties
– Er is een moderne groepenkast met 8 groepen en 2 aardlekschakelaars en
geen krachtgroep
– er zijn 10 zonnepanelen aanwezig
– In de woning is een tv aansluiting aanwezig
– In de woning is een internetaansluiting aanwezig
– In de woning is een rookmelder aanwezig
– Het riool in de woning functioneert voor zover bekend goed;|
– Er is geen informatie bekend over ander grondvochtigheid en/of optrekkend vocht anders dan
gebruikelijk op deze locatie
– Voor wat betreft de fundering en het casco is bekend dat er bij dit object een fundering ‘op staal’ is
toegepast. Deze benaming heeft niets te maken met metaal, maar is een oude aanduiding voor een
fundering die is aangelegd op een zandbed. De funderingsinformatie die is verstrekt geeft slechts een indicatie van de fundering. Alleen nader onderzoek kan uitsluitsel bieden over de aard en de staat van de fundering. Dit betekent dan ook dat geen enkele aansprakelijkheid wordt aanvaard ter zake van de juistheid van de verstrekte informatie.
Vloerbedekking
– De begane grond is deels voorzien van een houten vloer en deels van plavuizen
– De verdieping(en) zijn grotendeels voorzien van een laminaat vloer
Keuken
De keuken is onder meer voorzien van:
– een stenen werkblad
– een anderhalve spoelbak
– een vaatwasmachine
– een 4 pits gasfornuis
– een magnetron
– een koelkast
– een vrieskast
– een koel-vriescombinatie
– een afzuigkap
– inbouwspots
Bijkeuken
– een oven
– een vrijstaande koel-vriescombinatie
Badkamer 1
De badkamer is onder meer voorzien van:
– een inloopdouche
– een enkele wastafel met meubel
– een zwevend toilet
– een handdoekradiator
– inbouwspots
Badkamer 2
De badkamer is onder meer voorzien van:
– een inloopdouche
– een enkele wastafel met meubel
– een zwevend toilet
– een radiator
– inbouwspots
Wandafwerking
– De wanden op de begane grond zijn grotendeels voorzien van stuukwerk
– De wanden op de verdiepingen zijn grotendeels voorzien van stuukwerk
Overige bijzonderheden
– De kozijnen en ramen op de 2e etage zijn van periode 2024
– De woning is voorzien van 10 zonnepanelen
– De woning is voorzien van een nieuwe cv-ketel met Hybride pomp
– De cv-ketel beneden is voor het verwarmen van de schuur en de bijkeuken en voor het warme water in de keuken
– De cv-ketel boven is voor de rest
– De woning is voorzien van vloerverwarming in de hal, de woonkamer en het toilet
– De woning is voorzien van nieuwe radiatoren, behalve aan de voorzijde van de woonkamer
– De bergingen zijn ook voorzien van nieuwe radiatoren
– De woning is voorzien van nieuwe tegels in de hal in periode 2021
– Er is een nieuwe schuur aanwezig
– Het object is aangesloten op de (openbare) leidingen voor water, verwarming (gas, stadsverwarming en/of WKO), elektriciteit en riool.
– Het object heeft aansluiting op de infrastructuur voor dataverkeer.
– Het object heeft heden rechtmatig en onbeperkt uitgang op de openbare weg op de wijze als ter plaatse blijkt.
– Het object is uitsluitend gebruikt als woning, verkoper staat niet in voor een gebruik anders dan voormeld gebruik.
Energielabel
– De woning heeft een definitief energielabel C
– Dit label is geldig tot 03-02-2036
– Er is een energielabel volgens de 2021 norm NTA 8800 aanwezig
Asbest
– Verkoper is niet bekend dat er in de woning asbest of asbesthoudende materialen aanwezig zijn. Dit is overigens geen garantie dat er helemaal geen asbest of asbesthoudende materialen in de woning aanwezig kan of kunnen zijn;
– Zie ook de asbestclausule bij de verkoopvoorwaarden;
Vergunningen, verbouwingen, aan- en uitbouwen
Verkoper heeft alle bij hem aanwezige, aan hem bekende gegevens en informatie omtrent aan- en uitbouwen, verbouwingen en/of bouwvergunning ter beschikking gesteld, maar kan niet instaan voor de volledigheid en/of juistheid van deze informatie. Kopers wordt geadviseerd altijd zelf onderzoek te doen naar de volledigheid en/of juistheid van deze informatie. Indien door verkoper, dan wel door makelaar verkoper geen (bouw)tekeningen en/of vergunningen bij de overheidsinstanties zijn opgevraagd, dan wordt een koper geadviseerd dit zelf te doen. Dit om een compleet beeld te vormen over de legaliteit van eventuele bouwkundige aanpassingen en veranderingen.
Bouwtechnisch onderzoek
– Om de potentiële koper(s) vooraf zo goed als mogelijk te informeren heeft de verkoper opdracht gegeven tot het laten uitvoeren van een bouwtechnisch onderzoek. Dit onderzoek is slechts informatief en bedoeld om als verkoper maximaal te voldoen aan zijn mededelingsplicht.
– Verkoper is niet bekend dat er in de woning bouwkundige gebreken zijn, anders dan mogelijk vermeld en die uit het bouwtechnische onderzoek naar voren zijn gekomen, dit is overigens geen garantie dat er helemaal geen andere bouwtechnische gebreken in de woning aanwezig kunnen zijn;
– Zie ook de clausule bouwkwaliteit bij de verkoopvoorwaarden
Door het bedrijf Perfect Keur is een bouwtechnisch onderzoek uitgevoerd. Uit het onderzoek zijn de volgende zaken naar voren gekomen:
De geraamde Direct kosten (0-2 maanden) zijn:
– Daken en goten € 1.380,00
Totaal € 1.380,00
De geraamde Direct kosten (3-12 maanden) zijn:
– Kruipruimte en begane grondvloer € 480,00
– Gevels en kozijnen € 6.725,00
– Daken en goten € 7.530,00
– Verwarming en ventilatie € 610,00
– Keuken en sanitair € 1.030,00
Totaal € 16.375,00
De geraamde Termijnkosten (1-5 jaar) zijn:
– Kruipruimte en begane grondvloer € 180,00
– Gevels en kozijnen € 150,00
– Daken en goten € 2.040,00
– Verwarming en ventilatie € 260,00
– Keuken en sanitair € 195,00
Totaal € 2.825,00
Het rapport is op verzoek voor serieus geïnteresseerden beschikbaar.
Toelichting:
Direct kosten (0-2 maanden)
Daken en goten:
Zinkwerk, conditie van de goot of kilgoot. Beoordeling is slecht. Kostenindicatie € 1.380,00.
Direct kosten (3-12 maanden)
Kruipruimte en begane grondvloer:
Ventilatie in de kruipruimte. Beoordeling is onvoldoende. Kostenindicatie € 480,00.
Gevels en kozijnen:
Conditie van het schilderwerk gevelbekleding. Beoordeling is onvoldoende. Kostenindicatie € 1.140,00.
Conditie van de draaiende delen. Beoordeling is onvoldoende. Kostenindicatie € 360,00.
Conditie van het schilderwerk kozijnen: Beoordeling is onvoldoende. Kostenindicatie € 5.225,00.
Daken en goten:
Dekking pannendak. Beoordeling is onvoldoende. Kostenindicatie € 45,00.
Waterkerende afwerking. Beoordeling is onvoldoende. Kostenindicatie € 450,00.
Houtrot overstek/boeiboorden. Beoordeling is onvoldoende. Kostenindicatie € 1.320,00.
Schilderwerk. Beoordeling is onvoldoende. Kostenindicatie € 2.280,00.
Conditie van het schilderwerk van de dakkapel. Beoordeling is onvoldoende. Kostenindicatie € 760,00.
Gebreken aan loodwerk schoorsteen. Beoordeling is onvoldoende. Kostenindicatie € 100,00.
Gebreken hemelwaterafvoer. Beoordeling is onvoldoende. Kostenindicatie € 230,00.
Conditie schilderwerk dakterras (hout). Beoordeling is onvoldoende. Kostenindicatie € 525,00.
Conditie schilderwerk dakterras (staal). Beoordeling is onvoldoende. Kostenindicatie € 300,00.
Conditie van het lood dakterras. Beoordeling is onvoldoende. Kostenindicatie € 575,00.
Conditie van het zinkwerk dakterras. Beoordeling is onvoldoende. Kostenindicatie € 345,00.
Verwarming en ventilatie:
Onderhoud cv-ketel boven. Beoordeling is onvoldoende. Kostenindicatie € 260,00.
Onderhoud cv-ketel beneden. Beoordeling is onvoldoende. Kostenindicatie € 260,00.
Roestvorming radiator. Beoordeling is onvoldoende. Kostenindicatie € 90,00.
Keuken en sanitair:
Verhoogd vochtpercentage tegelwerk badkamer (groot). Beoordeling is onvoldoende. Kostenindicatie € 125,00.
Conditie van het kitwerk badkamer (groot). Beoordeling is onvoldoende. Kostenindicatie € 325,00.
Verstopping wasbak badkamer. Beoordeling is onvoldoende. Kostenindicatie € 45,00.
Verhoogd vochtpercentage tegelwerk badkamer (klein). Beoordeling is onvoldoende. Kostenindicatie € 120,00.
Conditie van het kitwerk badkamer (klein). Beoordeling is onvoldoende. Kostenindicatie € 325,00.
Kraan fontein toilet lekt/defect. Beoordeling is onvoldoende. Kostenindicatie € 90,00.
Termijnkosten (1-5 jaar)
Kruipruimte en begane grondvloer:
Bouw en sloopafval in de kruipruimte. Beoordeling is voldoende. Kostenindicatie € 180,00.
Gevels en kozijnen:
Bevestiging van de glaslatten. Beoordeling is voldoende. Kostenindicatie € 150,00.
Daken en goten:
Aansluitingen van het bitumen van de dakkapel. Beoordeling is voldoende. Kostenindicatie € 450,00.
Conditie van het lood dakkapel. Beoordeling is voldoende. Kostenindicatie € 805,00.
Voegwerk schoorsteen. Beoordeling is voldoende. Kostenindicatie € 475,00.
Vervuiling metselwerk schoorsteen. Beoordeling is voldoende. Kostenindicatie € 190,00.
Conditie hemelwaterafvoeren. Beoordeling is voldoende. Kostenindicatie € 120,00.
Verwarming en ventilatie:
Roest/oxidatie leidingwerk verwarmingssysteem. Beoordeling is voldoende. Kostenindicatie € 260,00.
Keuken en sanitair:
Bevestiging frame toiletpot badkamer. Beoordeling is voldoende. Kostenindicatie € 195,00.
Tuin
Achtertuin
– De ligging van de achtertuin is zuidwest
– De diepte van de achtertuin is circa 13 meter
– De breedte van de achtertuin is circa 10 meter
– In de tuin staat een berging
Voortuin
– De ligging van de voortuin is noordwest
– De diepte van de voortuin is deels circa 4 & deels circa 8 meter
– De breedte van de voortuin is circa 10 meter
Gegevens over grond:
Kadastrale gegevens:
Kadastrale gemeente: Haarlemmermeer
Sectie: H Nummer: 6988
Groot: 257 m²
Eigendom
– Het object ligt op eigen grond.
Bieden via verplicht biedlogboek:
– Sinds 01 januari 2023 zijn alle makelaars verplicht om bij vrijwel alle verkopen van grondgebonden woningen en appartementen (bestaande bouw) van het biedproces een biedlogboek aan te leggen;
– Dit geldt voor alle biedprocessen (1-op-1 onderhandeling, verkoop bij inschrijving) waarbij de koper en/of verkoper particulier is;
– Onkenhout Makelaars gebruikt hiervoor het biedboek van Eerlijk Bieden;
– In het biedboek staat een aantal vaste gegevens, die geautomatiseerd worden verzameld,
– De biedingen worden anoniem in het biedlogboek geplaatst, zodat het voor externe partijen niet traceerbaar is wie een bieder is.
– Onder meer:
– Het bod (inclusief roerende zaken)
– Eventuele voorbehouden
– Een persoonlijke boodschap van kandidaat koper voor verkoper
– Het tijdstip ontvangst bieding (geautomatiseerd vastgelegd)
– Aan wie is gegund + koopsom
– Op deze manier kunnen bieders achteraf zien waar het uitgebrachte bod in de lijst staat. Het is echter in bijna alle gevallen zo dat de verkoper het beste bod kiest en niet verplicht is het hoogste bod te kiezen. De verkoper behoudt zich het recht van gunning voor en kan dus ook een bod kiezen wat lager is en bijvoorbeeld meer zekerheid biedt of de eventuele toelichting hem meer aanspreekt;
– Het is mogelijk om na het onherroepelijk worden van de koop, dus als alle voorbehouden zijn verlopen, het biedlogboek in te zien. Dit is alleen mogelijk voor direct betrokkenen bij het object, zoals bijvoorbeeld kandidaat-kopers, dat zijn kopers die een bod hebben uitgebracht;
– Voorbeelden van voorbehouden kunnen zijn:
– voorbehoud van het verkrijgen van een financiering
– voorbehoud van bouwtechnische keuring
– voorbehoud van het vervallen van de Wet voorkeursrecht Gemeenten
– In de praktijk zal dit dus pas na de juridische overdracht van de woning zijn;
– Om te kunnen bieden ontvangt een bieder toegang tot het systeem via een link;
– Na het invoeren van een bod ontvangt de bieder een bevestigingsmail met de details van het bod.
Hoe een bod uit te brengen:
– Nadat u de woning heeft bezichtigd maakt u ons uw interesse om te bieden via een e-mail kenbaar;
– Wij zullen u alle aanwezige, door verkoper ter beschikking gestelde relevante gegevens toezenden, of via een link ter beschikking stellen;
– Vervolgens zullen wij u middels een link uitnodigen om toegang te krijgen tot het biedlogboek;
– Daar kunt u uw voorstel met eventuele voorwaarden, voorbehouden en gewenste toelichting invullen;
– Na het invoeren van een bod ontvangt de bieder een bevestigingsmail met de details van het bod;
– Het voorstel komt vervolgens bij ons binnen, waarna we dit met onze opdrachtgever zullen bespreken en u zo spoedig mogelijk een terugkoppeling geven.
Ter aanvulling:
– De koop van een woning (door de consument) is pas gesloten (rechtsgeldig) als de koopakte door zowel de koper als de verkoper is getekend
– Meer informatie in de Verkoopvoorwaarden en adviezen Onkenhout Makelaars
Onderstaand zijn bij ons bekende jaarlijkse lasten van deze woning door de verkoper bij aanvang verkoop verstrekt:
– De onroerende zaak belasting op basis van peildatum 01-01-2025 bedraagt: € 533,07
– Het rioolrecht voor 2026 bedraagt: € 199,10
– De waterschapslasten (watersysteemheffing eigenaren) op basis van peildatum 01-01-2025 bedraagt: € 186,8
Deze bovenstaande lasten betreffen zakelijke lasten, welke reeds door verkoper zijn voldaan en bij verkoop per overdrachtsdatum zullen worden verrekend met koper. Dit betekent dat deze door koper tot en met het einde van het jaar aan verkoper zullen worden (terug)betaald;
De onderstaande lasten zijn (niet te verrekenen) gebruikerslasten:
– De afvalstoffenheffing bedragen voor deze eigenaren voor de periode 01-01-2026 tot en met 31-12-2026: € ….,–
– De watersysteemheffing ingezeten per 01-01-2026 bedraagt: € 162,92 per woonruimte
– De zuiveringsheffing woonruimte bedraagt € 95,87 per vervuilingseenheid voor de periode 01-01-2026 tot en met 31-12-2026.
 Badhoevedorp
Badhoevedorp is een dorp in de gemeente Haarlemmermeer in de Nederlandse provincie Noord-Holland met in 2019 12.650 inwoners. Het dorp wordt door de ringvaart gescheiden van het oude dorp Sloten, sinds 1921 deel van de gemeente Amsterdam. De Sloterbrug verbindt sinds 1879 beide dorpen met elkaar. Voorts zijn er de Oude Haagsebrug en de Lijnderbrug die een verbinding vormen met Amsterdam-Nieuw-West. Langs de ringvaart komt men in het noordwesten over de Akerdijk bij het dorp Lijnden, in het zuidoosten over de Nieuwemeerdijk bij de buurtschap Nieuwe Meer.
Badhoevedorp is genoemd naar de modelboerderij de Badhoeve van Jacob Paulus Amersfoordt, burgemeester van Haarlemmermeer. Deze in 1854 gebouwde boerderij was weer vernoemd naar een strandje aan het destijds Haarlemmermeer op de plek waar later het niet meer bestaande Akerbad stond in Sloten waar een badgelegenheid was. Deze boerderij trok al spoedig na de bouw de aandacht vanwege de revolutionaire landbouwmethoden. Onder andere koningin Sophia heeft de boerderij nog bezocht.
Aanvankelijk was Badhoevedorp niet veel meer dan een paar huizen om de modelboerderij “de Badhoeve” aan de ringdijk van de Haarlemmermeer, maar vanaf de jaren ’30 werd het dorp uitgebreid als tuindorp bij Amsterdam. Zo kon aan de werknemers van het nabijgelegen Schiphol huisvesting worden geboden. De nieuwe bevolking was voor de overgrote meerderheid afkomstig uit de stad. Dit, en de nabijheid van Amsterdam, zullen de oorzaak zijn dat Badhoevedorpers zich ook nu nog meer verbonden voelen met de stad dan met Haarlemmermeer. Van eind jaren dertig tot begin jaren zeventig was het dorp het grootste van de Haarlemmermeer.
In 1936 werd de naam van het dorp officieel door de Haarlemmermeerse gemeenteraad vastgesteld als Badhoevedorp. Voor die tijd stond het bekend als Badhoevebuurt.
De oorspronkelijke modelboerderij de Badhoeve werd in 1990/’91 gesloopt.
Badhoevedorp is gelegen in de gemeente Haarlemmermeer en is grenzend aan de westzijde van Amsterdam. Badhoevedorp is gelegen in de voormalige Haarlemmermeer polder, welke halverwege de negentiende eeuw definitief werd drooggelegd. Vanaf die tijd draaide de economie veelal om de agrarische sector.
Na de tweede wereldoorlog veranderde dat al vrij snel. Schiphol groeide door tot een belangrijke luchthaven en een belangrijke werkgever. Hierdoor ontstond een explosieve uitbreiding van economische activiteiten rondom Schiphol. Een groot gedeelte van de meer dan 11.000 inwoners van Badhoevedorp, werken dan ook in deze regio en wonen tevreden dicht bij, hebben er het gemak van, zonder dat de vliegtuigen over het dorp vliegen.
Wijken
Badhoevedorp omvat de volgende wijken: Bouwlust, Noordwest, Zuid-centrum, en Noordoost. Deze namen zijn niet bij de bewoners bekend. Er zijn informele wijknamen die wat gangbaarder zijn, zoals het Groene Dakendorp, alwaar de dure villa’s inderdaad groene daken hebben, en de Vogelbuurt, alwaar de straten naar bekende vliegtuigen van de KLM uit de jaren dertig vernoemd zijn (en die waren op hun beurt weer naar vogels vernoemd).
Verkeer en vervoer
Van 8 augustus 1967 tot 10 april 2017 liep de autosnelweg A9 dwars door het dorp. Na jaren plannen om deze rijksweg ten zuiden van Badhoevedorp om te leggen werd deze wijziging definitief na een besluit in de gemeenteraad van Haarlemmermeer op 20 oktober 2005. Na een in 2007 begonnen inspraakronde werd op 24 april 2012 het definitieve tracébesluit getekend door verkeersminister Schultz van Haegen. Eind 2012 deed de Raad van State uitspraak over eventueel ingesteld beroep. In het najaar van 2013 werd een start gemaakt met de bouw.
Op 17 en 19 december 2016 werd de nieuwe rijbaan in de richting Amstelveen (linkerrijbaan) in gebruik genomen. In april 2017 volgde de omlegging in de richting Haarlem (rechterrijbaan). Op 10 april 2017 reed de laatste auto de andere kant op. Aansluitend hierop voorziet het ‘Masterplan Badhoevedorp in de bouw van nieuwe woningen op de plaats van de oude snelweg.
Aan de zuidoostkant van Badhoevedorp kruisen autosnelwegen A9 en A4 bij het knooppunt Badhoevedorp. Langs Badhoevedorp loopt tevens de provinciale weg N232, lokaal beter bekend als de Schipholweg.
Langs het dorp loopt een spoorlijn maar deze heeft er geen station. Connexxion buslijnen 192 en 195 doen het dorp wel aan. Buslijn 194 van het Schipholnet en 356 van R-net hebben langs de rand van het dorp een halte.
Industrie en nijverheid
Badhoevedorp kent twee grote industrieterreinen, waar vooral bedrijven gevestigd zijn en geen fabrieken: de Jan van Gentstraat en het industrieterrein aan de Schipholweg. Het winkelcentrum van Badhoevedorp bevindt zich aan de Sloterweg en het Lorentzplein.
Scholen
Badhoevedorp heeft tegenwoordig enkel basisscholen, te weten de:
- Burgemeester Amersfoordtschool (openbaar),
- G.Th. Rietveldschool (Daltononderwijs),
- Dr. Plesmanschool (rooms-katholiek), vroeger de Sint Jozefschool geheten.
- Oranje-Nassauschool (protestants-christelijk).
In het dorp was ook bloeiend voortgezet onderwijs, met het openbare Haarlemmermeer Lyceum en de christelijke Oranje Nassau School. De eerste vestiging van het lyceum was in Badhoevedorp, met docenten als Henriëtte Boas en leerlingen als Bas Heijne. Later kwam er er een tweede vestiging in Hoofddorp, nadat deze door de gemeente tot hoofdvestiging was verklaard werd het lyceum in Badhoevedorp in 1985, ondanks het hoge leerlingenaantal, gesloten. Voor het vervolgonderwijs zijn de scholieren uit het dorp sindsdien aangewezen op Amsterdam, Haarlem, Hoofddorp of Amstelveen.
Kerken
Badhoevedorp heeft twee kerken: de rooms-katholieke HH. Engelbewaarderskerk en de Pelgrimskerk behorend aan de gemeente Badhoevedorp/Lijnden van de Protestantse Kerk in Nederland. De Pelgrimskerk is de voormalige Gereformeerde Kerk. De hervormde Immanuelkerk heeft begin 21e eeuw moeten wijken voor appartementen.
Sport
In Badhoevedorp zijn verschillende sportverenigingen actief. Dit zijn:
R.K.S.V. Pancratius (voetbal)
SC Badhoevedorp (voetbal, honkbal, softbal)
Kombij Sport (volleybal, atletiek, tafeltennis)
TV Badhoevedorp (tennis)
KV Badhoevedorp (korfbal)
ZV de Waterwolf (zwemsport, waterpolo, duiken)
BC Badhoevedorp (badminton)
Kringroep den Aemstelle (hondensport)
Badhoevese Bridgeclub (kaarten)
Net over de brug van Badhoevedorp in Amsterdam-Sloten is hockeyclub Xenios
Scoutinggroepen
Buiten de sportverenigingen telt Badhoevedorp ook twee scoutinggroepen, te weten:
Leeghwatergroep (waterscouting)
Lady Baden Powell (landscouting voor meisjes)
Conclusie
Deze charmante woning ligt op goede afstand van het centrum, waar diverse leuke winkels van hoge kwaliteit en met nog echte service en kennis zich bevinden. Het dorp heeft drie supermarkten en twee banken en een openbare bibliotheek. Er zijn goede gerenommeerde scholen, diverse sport- en recreatievoorzieningen, ouderenvoorzieningen, speelvoorzieningen en veel groen.
Kortom een prettige leefomgeving dicht bij het centrum van Amsterdam, Haarlem of Hoofddorp, nabij het Amsterdamse bos en aan het water van de ringvaart en de Nieuwe Meer.
Badhoevedorp heerlijk om te wonen.
Bron: Wikipedia
03 Milieuclausule / Environmental Clause
Milieuclausule
Bij de verkoop van dit object kan de bepaling met betrekking tot de milieuclausule zoals in onze verkoopvoorwaarden zijn opgenomen van toepassing zijn. Indien van toepassing en door verkoper gewenst kan onderstaande bepaling worden opgenomen in de op te maken koopakte. Zodra een gegadigde, koper wordt en deze bepaling is van toepassing, verklaart hij met het aangaan van de overeenkomst bekend te zijn met deze bepaling.
Indien gewenst kan aangegeven worden of deze bepaling is wel of niet van toepassing op dit object *in dit geval dient de keuze doorgehaald te worden
Milieuclausule
Verkoper verklaart dat ten aanzien van de bodem/het grondwater behorende bij of onderdeel uitmakende van het verkochte mogelijk geen onderzoek naar verontreinigingen en mogelijke gebruiksbeperkingen heeft plaatsgevonden, tenzij anders vermeld en mogelijk beschreven in de verkoopinformatie bij “bekende bijzonderheden”.
Het is verkoper niet bekend of in de verkochte onroerende zaak (een) ondergrondse tank(s) bestemd voor de opslag van (milieuonvriendelijke) (vloei)stoffen aanwezig is/zijn of is/zijn geweest, tenzij anders vermeld en mogelijk beschreven in de verkoopinformatie bij “bekende bijzonderheden”.
Voor wat betreft de tuin en/of omliggende en bijbehorende grond verklaart verkoper nog, dat voor zover aan hem bekend er geen beperkingen zijn voor het gebruik als tuin. Indien koper voornemens is, de tuin deels of geheel als moestuin te gaan bestemmen, kan verkoper geen garantie geven dat de tuin hiervoor geschikt is.
Indien verkoper milieu informatie heeft opgevraagd, dan zal deze door de verkoper ter beschikking worden gesteld aan koper. Eventueel aanwezige door gemeenten, provincies of andere overheden afgegeven verklaringen geven geen volledige zekerheid.
Zelfs als er reeds in opdracht van de verkoper in aanvulling op zijn mededelingsplicht onderzoek is gedaan naar een (ondergrondse tank(s) en/of grond-, bodem- en/of grondwaterverontreiniging, dan nog is het voor koper mogelijk om in zijn bieding een ontbindende voorwaarde voor een "eigen onderzoek" op te nemen, indien koper meer informatie wenst over (ondergrondse tank(s) en/of grond-, bodem- en/of grondwaterverontreiniging. Dit onderzoek zal dan voor eigen risico en rekening in overleg met de verkoper en/of zijn makelaar uitgevoerd kunnen worden. Koper heeft hier wel / geen gebruik van gemaakt. Tenzij anders is besloten, verklaart koper met het ondertekenen van de koopovereenkomst, dat hij kennis heeft genomen van deze mogelijkheid en van de inhoud van deze clausule.
Aangezien de verkoper (onder meer door de makelaar) nadrukkelijk is gewezen op zijn mededelingsplicht, hij naar aanleiding daarvan maximaal heeft verklaard en op basis van deze clausule, komen partijen overeen dat na de levering te ontdekken (ondergrondse tank(s) en/of grond-, bodem- en/of grondwaterverontreiniging voor rekening en risico van koper zijn. Elke aansprakelijkheid van verkoper jegens koper, hoe ook genaamd en onder welke titel dan ook, voor eventuele te ontdekken (ondergrondse tank(s) en/of grond-, bodem- en/of grondwaterverontreiniging van de gehele onroerende zaak wordt uitgesloten.
Koper vrijwaart verkoper alsmede de BV, de makelaar(s) en medewerkers van Onkenhout Makelaars van alle aansprakelijkheid ter zake van eventueel (later) te constateren aanwezigheid van ondergrondse tank(s) en/of grond-, bodem- en/of grondwaterverontreiniging.
Environmental Clause
The environmental clause in our terms and conditions of sale may apply to the sale of this property. If applicable and the seller so desires, the following clause can be included in the purchase agreement. As soon as a prospective buyer becomes a buyer and this clause applies, they declare, by entering into the agreement, that they are aware of this clause.
If desired, they can indicate whether or not this clause applies to this property. *In this case, the selection must be crossed out.
Environmental Clause
The seller declares that no investigation into contamination and possible restrictions on use has been conducted with regard to the soil/groundwater belonging to or forming part of the property sold, unless otherwise stated and possibly described in the sales information under "known details."
The seller is not aware of whether the property sold contains or has contained one or more underground tanks intended for the storage of (environmentally harmful) (liquid) substances, unless otherwise stated and possibly described in the sales information under "known details."
Regarding the garden and/or surrounding and associated land, the seller further declares that, to the best of their knowledge, there are no restrictions on its use as a garden. If the buyer intends to use the garden partially or entirely as a vegetable garden, the seller cannot guarantee its suitability.
If the seller has requested environmental information, this information will be made available to the buyer. Any existing statements issued by municipalities, provinces, or other authorities do not provide complete certainty.
Even if, in addition to the seller's duty to provide information, research has already been conducted on behalf of the seller regarding (underground) tanks and/or soil, soil, and/or groundwater contamination, the buyer can still include a condition precedent in their offer for an "own investigation" if they wish to obtain more information about (underground) tanks and/or soil, soil, and/or groundwater contamination. This investigation can then be carried out at their own risk and expense in consultation with the seller and/or their broker. The buyer has/has not made use of this option. Unless otherwise agreed, the buyer declares, by signing the purchase agreement, that they are aware of this option and the content of this clause.
Given that the seller (including by the real estate agent) has been explicitly reminded of his duty to disclose, and has declared the maximum amount in response, and based on this clause, the parties agree that any (underground) tank(s) and/or soil, soil, and/or groundwater contamination discovered after delivery will be at the buyer's expense and risk. Any liability of the seller to the buyer, however named and under whatever title, for any (underground) tank(s) and/or soil, soil, and/or groundwater contamination of the entire property is excluded.
The buyer indemnifies the seller, as well as the BV, the real estate agent(s), and employees of Onkenhout Makelaars, from all liability relating to any (later) discovery of the presence of underground tank(s) and/or soil, soil, and/or groundwater contamination.
04 Asbestclausule / Asbestos clause
Asbestclausule
Bij de verkoop van dit object kan de bepaling met betrekking tot de Asbestclausule zoals in onze verkoopvoorwaarden zijn opgenomen van toepassing zijn. Indien van toepassing en door verkoper gewenst kan onderstaande bepaling worden opgenomen in de op te maken koopakte. Zodra een gegadigde, koper wordt en deze bepaling is van toepassing, verklaart hij met het aangaan van de overeenkomst bekend te zijn met deze bepaling.
Indien gewenst kan aangegeven worden of deze bepaling is wel of niet van toepassing op dit object *in dit geval dient de keuze doorgehaald te worden
Asbestclausule
Tenzij in de bijzonderheden ander vermeld, is het verkoper niet bekend dat in/of om het object asbest of asbesthoudende materialen aanwezig zijn of verwerkt zijn. Overigens geeft dit geen volledige zekerheid. Tenzij in de bijzonderheden ander vermeld, kunnen in de onroerende zaak asbesthoudende stoffen/ materialen aanwezig zijn. Indien deze worden verwijderd dienen door koper maatregelen en voorzieningen te worden getroffen die de wetgeving voorschrijft. Koper verklaart met deze wetgeving bekend te zijn en aanvaardt alle aansprakelijkheid en gevolgen die uit de aanwezigheid van asbest en/of de verwijdering van asbest uit de onroerende zaak kan voortvloeien. In afwijking van dit artikel in de nog op te maken koopakte en artikel 7:17 lid 1 en 2 BW komt het geheel of ten dele ontbreken van één of meer eigenschappen van de onroerende zaak voor normaal en bijzonder gebruik en het eventueel anderszins niet-beantwoorden van de zaak aan de overeenkomst als gevolg van de aanwezigheid van enig asbest in welke samenstelling en/of op welke plaats dan ook voor rekening en risico van koper. Bij het vaststellen van de koopsom is hier rekening mee gehouden.
Zelfs als er reeds in opdracht van de verkoper in aanvulling op zijn mededelingsplicht onderzoek is gedaan of om, of in het object asbest of asbesthoudende materialen aanwezig zijn of verwerkt zijn, dan nog is het voor koper mogelijk om in zijn bieding een ontbindende voorwaarde voor een "eigen onderzoek" op te nemen, indien koper meer informatie wenst over aanwezige asbest, kan hij in zijn bieding een ontbindende voorwaarde voor een "eigen onderzoek" opnemen. Dit onderzoek zal dan voor eigen risico en rekening in overleg met de verkoper en/of zijn makelaar uitgevoerd kunnen worden. Koper heeft hier wel / geen gebruik van gemaakt. Tenzij anders is besloten, verklaart koper met het ondertekenen van de koopovereenkomst, dat hij kennis heeft genomen van deze mogelijkheid en van de inhoud van deze clausule.
Aangezien de verkoper (onder meer door de makelaar) nadrukkelijk is gewezen op zijn mededelingsplicht, hij naar aanleiding daarvan maximaal heeft verklaard en op basis van deze clausule, komen partijen overeen dat de kosten van verwijdering, sanering en/of bijbehorende maatregelen van na de levering te ontdekken asbest of asbesthoudend materiaal voor rekening en risico van koper zijn. Koper vrijwaart verkoper alsmede de BV, de makelaar(s) en medewerkers van Onkenhout Makelaars van alle aansprakelijkheid ter zake van eventueel later te constateren aanwezigheid van asbest, dan wel asbesthoudende materialen.
Asbestos Clause
The Asbestos Clause, as included in our terms and conditions of sale, may apply to the sale of this property. If applicable and the seller so desires, the following provision can be included in the purchase agreement. As soon as a prospective buyer becomes a buyer and this provision applies, they declare, by entering into the agreement, that they are aware of this provision.
If desired, you can indicate whether or not this provision applies to this property. *In this case, the selection should be crossed out.
Asbestos Clause
Unless otherwise stated in the particulars, the seller is not aware that asbestos or asbestos-containing materials are present or have been used in/around the property. However, this does not provide complete certainty. Unless otherwise stated in the particulars, asbestos-containing substances/materials may be present in the property. If these are removed, the buyer must take the measures and provisions prescribed by law. The buyer declares that he/she is familiar with this legislation and accepts all liability and consequences that may arise from the presence of asbestos and/or its removal from the property. Notwithstanding this article in the purchase agreement yet to be drawn up and Article 7:17, paragraphs 1 and 2 of the Dutch Civil Code, the total or partial absence of one or more features of the property for normal and special use, and any other failure of the property to comply with the agreement, as a result of the presence of any asbestos in any composition and/or in any location whatsoever, shall be at the buyer's expense and risk. This has been taken into account when determining the purchase price.
Even if, in addition to the seller's duty of disclosure, an investigation has already been conducted on the seller's behalf to determine whether asbestos or asbestos-containing materials are present or incorporated in the property, the buyer may still include a condition precedent for a "personal investigation" in their offer. If the buyer wishes more information about the presence of asbestos, they may include a condition precedent for a "personal investigation" in their offer. This inspection can then be carried out at the seller's own risk and expense in consultation with the seller and/or their real estate agent. The buyer has/has not made use of this option. Unless otherwise agreed, the buyer declares, by signing the purchase agreement, that they are aware of this option and the content of this clause.
Since the seller (including by the real estate agent) has been explicitly reminded of their duty to disclose, and has declared their liability to the maximum extent necessary in response, and based on this clause, the parties agree that the costs of removal, remediation, and/or associated measures for any asbestos or asbestos-containing materials discovered after delivery shall be borne and at the buyer's risk. The buyer indemnifies the seller, as well as the BV, the real estate agent(s), and employees of Onkenhout Makelaars, from all liability relating to any subsequent discovery of asbestos or asbestos-containing materials.
05 Toelichtingsclausule Meetinstructie / Measurement Instruction Explanation Clause
Toelichtingsclausule Meetinstructie
Bij de verkoop van dit object kan de bepaling met betrekking tot de Toelichtingsclausule Meetinstructie zoals in onze verkoopvoorwaarden zijn opgenomen van toepassing zijn. Indien van toepassing en door verkoper gewenst kan onderstaande bepaling worden opgenomen in de op te maken koopakte. Zodra een gegadigde, koper wordt en deze bepaling is van toepassing, verklaart hij met het aangaan van de overeenkomst bekend te zijn met deze bepaling.
Indien gewenst kan aangegeven worden of deze bepaling is wel of niet van toepassing op dit object *in dit geval dient de keuze doorgehaald te worden
Toelichtingsclausule Meetinstructie
De makelaar heeft (via en namens zijn verkoper) de NEN-2580 meting uitbesteed aan een externe, professionele en gespecialiseerde partij en hiermee beoogd de koper zo goed als mogelijk te informeren over de juiste maten van het object. Desalniettemin zijn de (eventuele maten in de) plattegronden slechts een indicatie van de werkelijkheid en kunnen afwijken van de feitelijke situatie.
De woning is opgemeten conform de branchebrede meetinstructie. De Meetinstructie is gebaseerd op de NEN2580. De Meetinstructie is bedoeld om een meer eenduidige manier van meten toe te passen voor het geven van een indicatie van de gebruiksoppervlakte. De Meetinstructie sluit verschillen in meetuitkomsten niet volledig uit, door bijvoorbeeld interpretatieverschillen, afrondingen of beperkingen bij het uitvoeren van de meting.
Indien koper wenst, kan hij in zijn bieding een ontbindende voorwaarde voor een "eigen" NEN-2580 meting opnemen. Deze meting zal dan voor eigen risico en rekening in overleg met de verkoper en/of zijn makelaar uitgevoerd kunnen worden. Tenzij anders is besloten, verklaart koper met het ondertekenen van de koopovereenkomst, dat hij kennis heeft genomen van deze mogelijkheid en van de inhoud van deze clausule en dat hij door de verkoper in de gelegenheid is gesteld het gebruiksoppervlak en de inhoud zelf na te (laten) meten, van welke gelegenheid koper GEEN gebruik heeft gemaakt.
Op basis van deze Toelichtingsclausule komen partijen overeen dat na de levering te ontdekken afwijkingen in de maten voor rekening en risico van koper zijn. Koper vrijwaart verkoper alsmede de BV, de makelaar(s) en medewerkers van Onkenhout Makelaars van alle aansprakelijkheid ter zake van eventueel later te constateren verschillen in maatvoering van zowel gebruiksoppervlakte als inhoud van de woning.
Measurement Instruction Explanation Clause
The provision regarding the Measurement Instruction Explanation Clause, as included in our terms and conditions of sale, may apply to the sale of this property. If applicable and at the seller's request, the following provision can be included in the purchase agreement. As soon as a prospective buyer becomes a buyer and this provision applies, they declare, by entering into the agreement, that they are familiar with this provision.
If desired, you can indicate whether or not this provision applies to this property. *In this case, the selection should be crossed out.
Measurement Instruction Explanation Clause
The real estate agent (through and on behalf of the seller) has outsourced the NEN-2580 measurement to an external, professional, and specialized party, with the aim of informing the buyer as accurately as possible about the property's dimensions. Nevertheless, the (any dimensions in the) floor plans are merely an indication of reality and may differ from the actual situation.
The property has been measured in accordance with industry-wide measurement instructions. The Measurement Instructions are based on the NEN2580 standard. The Measurement Instructions are intended to provide a more consistent measurement method for providing an indication of the usable area. The Measurement Instructions do not completely eliminate differences in measurement results, for example, due to interpretation differences, rounding, or limitations in the measurement process.
If the buyer wishes, they can include a condition precedent in their offer for their own NEN-2580 measurement. This measurement can then be performed at the buyer's own risk and expense in consultation with the seller and/or their real estate agent. Unless otherwise agreed, by signing the purchase agreement, the buyer declares that they are aware of this option and the content of this clause, and that the seller has given them the opportunity to measure the usable area and volume themselves (or have it measured), an opportunity which the buyer has NOT taken advantage of.
Based on this Explanatory Clause, the parties agree that any deviations in measurements discovered after delivery are at the buyer's expense and risk. The buyer indemnifies the seller, as well as the BV, the broker(s) and employees of Onkenhout Makelaars, from all liability in respect of any differences in the dimensions of both the usable surface area and the volume of the home that may subsequently be discovered.
06 Energielabel / Energy label
Energielabel
Verkoper is verplicht om een door de rijksoverheid afgegeven Energielabel aan koper te overhandigen. Alhoewel zorgvuldigheid is betracht wordt noch door de verkoper noch door de verkopende makelaar enige aansprakelijkheid aanvaard voor de juistheid van de gegevens en de uitkomst van het huidige label en/of een eventueel verschil in uitkomst met een toekomstig Energielabel;
Energy label
The seller is obligated to provide the buyer with a government-issued Energy Label. Although every care has been taken, neither the seller nor the selling agent accepts any liability for the accuracy of the information or the outcome of the current label and/or any difference in outcome from a future Energy Label.
01 Verkoopvoorwaarden en adviezen Onkenhout Makelaars 2026 Versie 20260122
Op deze verkoop zijn de volgende Verkoopvoorwaarden Onkenhout Makelaars en adviezen van toepassing. Indien deze voorwaarden niet volstaan of onvoldoende volstaan, pas dan zijn de Algemene-consumentenvoorwaarden-makelaardij-2026 van toepassing. Waarbij we benadrukken, dat de Verkoopvoorwaarden Onkenhout Makelaars en adviezen prefereren.
Deskundige begeleiding:
• Wij adviseren potentiële kopers gebruik te maken van een beëdigd of gecertificeerd NVM of MVA-makelaar;
• Indien een potentiële koper geen gebruik wenst te maken van deskundige aankoopbegeleiding, zulks in de vorm van een beëdigd of gecertificeerd makelaar, benadrukken wij, dat de potentiële koper de verantwoordelijkheden met betrekking tot de aankoop, de onderzoeksplicht en het biedingsproces niet verschuiven naar de verkoper, dan wel de verkopende makelaar.
Onkenhout Real Estate Agents' Terms and Conditions of Sale and Advice 2026 Version 20260122
The following Onkenhout Real Estate Agents' Terms and Conditions of Sale and Advice (Verkoopvoorwaarden en adviezen Onkenhout Makelaars) apply to this sale. If these terms and conditions are insufficient or insufficient, the General Consumer Terms and Conditions for Real Estate Agents 2026 will apply. We emphasize that the Onkenhout Real Estate Agents' Terms and Conditions of Sale and Advice (Verkoopvoorwaarden en adviezen Onkenhout Makelaars) take precedence.
Expert guidance:
• We advise potential buyers to use a sworn or certified NVM or MVA broker;
• If a potential buyer does not wish to use expert purchase guidance, in the form of a sworn or certified broker, we emphasize that the potential buyer does not shift the responsibilities with regard to the purchase, the duty of investigation and the bidding process to the seller or the selling broker.
Algemene opmerkingen:
• De verkoper en diens makelaar hebben een mededelingsplicht en zullen aan aspirant-koper al hetgeen meedelen dat ter kennis van koper behoort te worden gebracht, met dien verstande dat inlichtingen over feiten welke aan koper bekend zijn of uit eigen onderzoek bekend hadden kunnen zijn, voor zover een dergelijk onderzoek naar de geldende verkeersopvattingen van koper verlangd mag worden, door verkoper en/of diens makelaar niet behoeven te worden verstrekt.
• De aspirant-koper (en zijn makelaar) hebben een uitgebreide onderzoeksplicht en aanvaardt diens onderzoeksplicht als zodanig. Zij dienen zelf onderzoek te doen naar de aanwezigheid of ontbreken van vergunningen van eventueel aanwezige aan- of bijgebouwen, dakkapellen en/of uitbouwen en hiervoor de koop gangbare informatiebronnen te raadplegen en ook de volledigheid en/of juistheid van deze informatie te toetsen;
• Onkenhout Makelaars BV behoudt zich het recht voor om kandidaat-kopers te toetsen bij diverse overheidsregisters om de kredietwaardigheid en betrouwbaarheid te toetsen.
• Voor de koper van een woning is het raadzaam om een overlijdensrisicoverzekering af te sluiten.
General comments:
• The seller and his broker have an obligation to disclose and will disclose to the prospective buyer all that should be brought to the buyer's attention, with the understanding that information about facts that are known to the buyer or could have been known from their own investigation, insofar as such an investigation into the prevailing traffic views may be required of the buyer, need not be provided by the seller and/or his broker.
• The prospective buyer (and his broker) have an extensive duty to investigate and accept their duty to investigate as such. They must themselves investigate the presence or absence of permits for any existing extensions or outbuildings, dormers and/or extensions and to consult the usual sources of information for this purpose and also to check the completeness and/or correctness of this information;
• Onkenhout Makelaars BV reserves the right to test potential buyers against various government registers to test creditworthiness and reliability.
• It is advisable for the buyer of a home to take out a life insurance policy.
Biedingen:
• Biedingen dienen via het biedboekportaal van Eerlijk Bieden van de verkopend makelaar gedaan te worden;
• De Verkoper behoudt te allen tijde het recht van beraad en gunning. Dit houdt in dat de Verkoper niet verplicht is om het Registergoed te gunnen aan de kandidaat met het hoogste bod en/of beste voorwaarden.
• De Algemene Voorwaarden van Eerlijk Bieden zijn beschikbaar via deze link https://eerlijkbieden.nl/algemene-voorwaarden/
• De potentiële koper dient in zijn voorstel(bieding) aan te geven er al of niet een bouwtechnische keuring zal plaatsvinden. De (bouw)technische keurder dient in overleg met de verkopend makelaar plaats te vinden;
• Indien de verkoper instemt met een bouwtechnische keuring door de potentiële koper, verklaart de potentiële koper, onafhankelijk van de uitkomst van deze keuring, dat hij het rapport zal gebruiken voor eigen gebruik of voor gebruik van zijn aankoopmakelaar en hij of zijn makelaar, in het kader van de privacy het rapport, de inhoud van het rapport, de gegevens van de verkopers niet met andere deelt, zonder toestemming van de verkoper;
• De aspirant-koper dient ter beoordeling van en aan de verkopende makelaar aan te tonen, dat zijn of haar onderliggende voorstel voldoende financieel is gewaarborgd. Een biedingsvoorstel dient te worden aangevuld door een toelichting, dan wel afgifte van een uitgebracht advies door een daartoe deskundig en erkend financiële instelling of adviseur.
• De aspirant-koper dient in zijn of haar voorstel op te nemen of de financieringsbehoefte in- of exclusief een overbruggingshypotheek is;
• Biedingen blijven van kracht tot het moment waarop de verkoper (en/of diens makelaar) antwoordt met een acceptatie, het uitbrengen van een ander voorstel of door afwijzing van het door aspirant-koper uitgebrachte voorstel;
• De koop van een woning (door de consument) is pas gesloten (rechtsgeldig) als de koopakte door zowel de koper als de verkoper is getekend;
• Na overeenstemming zal de verkopend makelaar de intentie tot het tekenen van de koopovereenkomst met de overeengekomen voorwaarden, schriftelijk bevestigen, waarbij de koper gevraagd wordt het meegezonden personaliaformulier ingevuld, tezamen met een afschrift van een geldig legitimatiebewijs terug te sturen;
• Vervolgens zal er in overleg met betrokken partijen een afspraak voor ondertekening bij de notaris worden gemaakt.
Afwijking voorwaarden Eerlijk Bieden
In afwijking van Artikel 4.8 van Eerlijk Bieden: “Na het passeren van de eventuele aangekondigde Sluitingstijd wordt het Biedformulier gedeactiveerd. Kandidaten kunnen hierna geen nieuwe bieding meer uitbrengen op het Registergoed, noch een eerder uitgebrachte Bieding intrekken”
&
In afwijking van Artikel 5.9 van Eerlijk Bieden: “Na het aanwijzen van een koper wordt het biedformulier gedeactiveerd. Kandidaten kunnen hierna geen nieuwe bieding meer uitbrengen op het Registergoed, noch een eerder uitgebrachte Bieding intrekken.”
Is de volgende aanvulling van toepassing:
Aangezien wij als verkopende makelaar optreden in het belang van onze opdrachtgever, kunnen we eventuele biedingen die na de sluitingstijd worden uitgebracht niet negeren. We refereren graag aan het schriftelijkheidsbeginsel: “De koop van een woning (door de consument) is pas gesloten (rechtsgeldig) als de koopakte door zowel de koper als de verkoper is getekend”.
Let Op! Voor de particuliere verkoper geldt dit schiftelijkheidsbeginsel overigens ook.
Wij willen wel graag benadrukken, dat we ons zullen inspannen om een dergelijke situatie te voorkomen. In een dergelijk geval zullen we de ontstane situatie bespreken met onze opdrachtgever en het vervolg met de betrokkenen communiceren.
NVM protocol digitaal biedlogboek
Sinds 1 januari 2023 zijn de bij de brancheorganisaties aangesloten makelaars verplicht om bij de verkoop van woningen gebruik te maken van een digitaal biedlogboek. In de praktijk blijkt dat er nog veel onduidelijkheid bestaat. Daarom heeft De Nederlandse Vereniging van Makelaars gewerkt aan een duidelijke en voor iedereen bindende beschrijving van het biedproces en biedlogboek. Meer info via deze link https://www.nvm.nl/wonen/kopen/bieden-op-een-huis/?_gl=1*1rwhd4k*_up*MQ..*_ga*MjQyMzg1OTg2LjE3NjkwODczNjY.*_ga_JKVCRJCQ0N*czE3NjkwODczNjYkbzEkZzEkdDE3NjkwODczNzQkajUyJGwwJGgw
Bids:
• Bids must be done via the bid book portal of Eerlijk Bieden of the selling broker;
• The Seller reserves the right of deliberation and award at all times. This means that the Seller is not obligated to award the Registered Property to the candidate with the highest bid and/or best terms.
• The General Terms and Conditions of Eerlijk Bieden are available via this link https://eerlijkbieden.nl/algemene-voorwaarden/
• The potential buyer must indicate in his proposal (bid) whether or not a building inspection will take place. The technical inspector must take place in consultation with the selling broker;
• If the seller agrees to a building inspection by the potential buyer, the potential buyer declares, regardless of the outcome of this inspection, that he will use the report for his own use or for the use of his purchasing agent and that he or his agent will not share the report, the contents of the report, or the seller's details with others, in the context of privacy, without the seller's permission;The prospective buyer must demonstrate to and for the assessment of the selling broker that his or her underlying proposal is sufficiently financially guaranteed. A bid proposal must be supplemented by an explanation, or the issue of an advice issued by an expert and recognized financial institution or advisor.
• The prospective buyer must include in his or her proposal whether the financing requirement includes or excludes a bridging mortgage; • Bids remain valid until the seller (and/or his/her agent) responds with an acceptance, submits another proposal or rejects the proposal submitted by the prospective buyer;
• The purchase of a home (by the consumer) is only concluded (legally valid) when the purchase agreement has been signed by both the buyer and the seller;
• After agreement has been reached, the selling agent will confirm in writing the intention to sign the purchase agreement with the agreed conditions, whereby the buyer will be asked to return the enclosed personal details form, completed, together with a copy of a valid ID;
• An appointment for signing at the notary will then be made in consultation with the parties involved.
Deviation from theTerms of
Notwithstanding Article 4.8 of Eerlijk Bieden: "After any announced closing time has passed, the Bidding Form will be deactivated. Candidates may no longer submit a new bid on the Registered Property, nor withdraw a previously submitted bid."
&
Notwithstanding Article 5.9 of Eerlijk Bieden: "After a buyer has been designated, the Bidding Form will be deactivated. Candidates may no longer submit a new bid on the Registered Property, nor withdraw a previously submitted bid."
The following addition applies:
Since we, as the selling agent, act in the interest of our client, we cannot ignore any bids submitted after the closing time. We refer to the principle of written form: "The purchase of a home (by the consumer) is only concluded (legally valid) when the deed of sale has been signed by both the buyer and the seller."
Note: This principle of writing also applies to private sellers.
We would like to emphasize that we will make every effort to prevent such a situation. In such a case, we will discuss the situation that has arisen with our client and communicate the next steps to those involved.
NVM protocol for digital bidding log
Since January 1, 2023, real estate agents affiliated with the trade associations are required to use a digital bidding log when selling homes. In practice, there is still considerable uncertainty. Therefore, the Dutch Association of Real Estate Agents has developed a clear and universally binding description of the bidding process and bidding log. More information can be found at this link: https://www.nvm.nl/wonen/kopen/bieden-op-een-huis/?_gl=1*1rwhd4k*_up*MQ..*_ga*MjQyMzg1OTg2LjE3NjkwODczNjY.*_ga_JKVCRJCQ0N*czE3NjkwODczNjYkbzEkZzEkdDE3NjkwODczNzQkajUyJGwwJGgw
Opkoopbescherming
Op het Verkochte is een regeling inhoudende een 'opkoopbescherming' van toepassing. Koper verklaart daar zelf onderzoek naar te hebben gedaan of daar uit eigen beweging van af te zien. Indien er sprake is van een 'zelfbewoningsplicht', verklaren Partijen dat de daarop betrekkende regeling is/wordt nageleefd, ieder voor zover het hen betreft.
• Voor informatie omtrent de opkoopbescherming wordt onder meer verwezen naar https://haarlemmermeergemeente.nl/opkoopbescherming
In 2026 geldt een WOZ grens van € 592.000,-
https://www.amsterdam.nl/wonen-bouwen-verbouwen/regels-huiseigenaren/regels-opkoopbescherming/
In 2026 geldt een WOZ grens van € 637.000,-
https://haarlem.nl/verhuurvergunning-opkoopbescherming
In 2026 geldt een WOZ grens van € 451.000,-
• Let op deze bedragen zijn indicatief
Purchase protection
A regulation containing "purchase protection" applies to the Property Sold. The buyer declares that he or she has conducted their own investigation into this matter or has voluntarily waived the right to do so. If there is a "self-occupancy requirement," the parties declare that the relevant regulations have been/will be complied with, each insofar as they are concerned.
• For information about the purchase protection, please visit
https://haarlemmermeergemeente.nl/opkoopbescherming
In 2026, the WOZ limit is €592,000.
https://www.amsterdam.nl/wonen-bouwen-verbouwen/regels-huiseigenaars/regels-opkoopbescherming/
In 2026, the WOZ limit is €637,000.
https://haarlem.nl/verhuurvergunning-opkoopbescherming
In 2026, the WOZ limit is €451,000.
• Please note that these amounts are indicative.
Vergunningsplicht tweede woning (pied-à-terre) 2026:
Indien koper na 1 januari 2026 een tweede woning in Amsterdam als pied-à-terre wil gaan gebruiken, dient hiervoor een vergunning te worden aangevraagd. Dit mag alleen als er aan één van de volgende voorwaarden wordt voldaan:
-Koper is werkzaam in Amsterdam voor minimaal 2 dagen per week voor minimaal 6 maanden.
-Koper verleend mantelzorg voor minimaal 8 uur per week aan een naaste die in Amsterdam woont.
-Koper heeft minimaal 3 jaar in Amsterdam gewoond en ingeschreven gestaan in de periode voordat de tweede woning in gebruik wordt genomen én koper verhuist naar het buiteland.
Daarnaast gelden de volgende voorwaarden:
-Koper staat niet ingeschreven als bewoner in de gemeente Amsterdam.
-Koper heeft maximaal 1 tweede woning in Amsterdam.
-Koper of leden van zijn huishouden gebruiken de woning om er zelf in te verblijven.
-Koper mag de woning niet gebruiken als kantoor of voor vakantieverhuur.
-De woning is geen sociale- of midden huur woning.
-De vergunning is 3 jaar geldig.
Permit requirement for second residence (pied-à-terre) 2026:
If the buyer wishes to use a second residence in Amsterdam as a pied-à-terre after January 1, 2026, a permit must be applied for. This is only permitted if one of the following conditions is met:
-The buyer must work in Amsterdam for at least 2 days per week for at least 6 months.
-The buyer must provide informal care for at least 8 hours per week to a loved one living in Amsterdam.
-The buyer must have lived and been registered in Amsterdam for at least 3 years before moving into the second residence and must be moving abroad.
In addition, the following conditions apply:
-The buyer is not registered as a resident of the municipality of Amsterdam.
-The buyer must have a maximum of one second residence in Amsterdam.
-The buyer or members of their household must use the residence for their own purposes.
-The buyer may not use the residence as an office or for holiday rentals. The property is not social or mid-range rental housing.
The permit is valid for three years.
Digitaal Stelsel Omgevingswet (DSO)
• Op het Verkochte rusten mogelijk publiekrechtelijke beperkingen die niet uit de openbare registers van het Kadaster blijken. Deze publiekrechtelijke beperkingen worden door het Digitaal Stelsel Omgevings-wet (DSO) beschikbaar gemaakt en zijn onder meer raadpleegbaar via https://omgevingswet.over-heid.nl/regels-op-de-kaart/.
• Koper verklaart daar zelf onderzoek naar te hebben gedaan of daar uit eigen beweging van af te zien.
Digital Environmental Act System (DSO)
• The Property Sold may be subject to public law restrictions that are not apparent from the public registers of the Land Registry. These public law restrictions are made available by the Digital System for the Environment Act (DSO) and can be consulted at https://omgevingswet.over-heid.nl/regels-op-de-kaart/ , among other places.
• The buyer declares that they have conducted their own investigation into this matter or that they will waive their right to do so.
Koopovereenkomst
• De overeenkomst zal worden vastgelegd in een koopakte (volgens het model van de Koninklijke Notariële beroepsorganisatie, Ring Amsterdam), door een door koper aan te wijzen notaris kantoorhoudende in Amsterdam of de regio Haarlemmermeer binnen een straal van 10 km van het ter verkoop aangeboden object. Indien om moverende redenen hiervan wordt afgeweken, zal koper aan makelaar verkoper, een reiskostenvergoeding verschuldigd zijn voor zowel de heen- als terugreis, van € 125,-- per half uur excl. BTW, ingaande een kwartier na vertrek. De keuze van de notaris, dient ter goedkeuring aan verkoper te worden voorgelegd, door middel van een overzicht van de voor rekening van verkoper komende notariskosten;
• Na het moment van ontvangst van een door beide partijen ondertekende koopovereenkomst heeft de particuliere koper nog drie dagen bedenktijd. In deze drie dagen kan hij zonder opgaaf van reden alsnog de koopakte ontbinden.
• Indien verkoper het te verkopen object binnen de voor de belasting gestelde (teruggave)periode doorverkoopt en er is sprake van het zogenaamde “voordeel overdrachtsbelasting”, dan zal dit voordeel altijd ten gunste van de verkoper zijn. Zelfs als dat niet in het onderhandelingsproces is besproken.
Purchase agreement
• The agreement will be recorded in a purchase deed (according to the model of the Royal Notarial Professional Organisation, Ring Amsterdam), by a notary to be appointed by the buyer, with an office in Amsterdam or the Haarlemmermeer region within a radius of 10 km of the object offered for sale. If for compelling reasons this is deviated from, the buyer will owe the seller's broker a travel allowance for both the outward and return journey, of € 125,-- per half hour excl. VAT, starting fifteen minutes after departure. The choice of notary must be submitted to the seller for approval, by means of an overview of the notary costs to be borne by the seller;
• After the moment of receipt of a purchase agreement signed by both parties, the buyer (consumer) has three days to consider. During these three days, he can still cancel the purchase deed without giving a reason. • If the seller resells the object to be sold within the taxable (refund) period and there is a so-called “transfer tax benefit”, then this benefit will always be in favor of the seller. Even if this was not discussed in the negotiation process.
Legitimatie
In het kader van de Wwft (Wet Witwassen en Terrorismebestrijding) dient een kandidaat koper zich te legitimeren. Wij dienen we als makelaar onderzoek te doen naar de kandidaat kopers. Ook dienen we onderzoek te doen naar de herkomst van de gelden die worden aangewend om dit object te financieren;
Legitimation
In the context of the Wwft (Money Laundering and Counterterrorism Act) a potential buyer must identify themselves. We as a broker must investigate the potential buyers. We must also investigate the origin of the funds used to finance this object;
Inschrijving getekende koopakte in de openbare registers
Zowel verkoper als koper heeft de mogelijkheid om de notaris opdracht te geven om de door beide partijen getekende koopakte in te schrijven in de daartoe bestemde openbare registers van de Dienst voor het kadaster en de openbare registers. Dit gebeurt door aanbieding van een afschrift/uittreksel van dit koopcontract aan de bewaarder van voormelde Dienst.
Ter toelichting op de keuze om de koop wel of niet in te schrijven in de daartoe bestemde openbare registers is koper op het volgende gewezen:
Ingevolge artikel 7:3 lid 3 Burgerlijk Wetboek kunnen tegen de koper wiens koop is ingeschreven niet worden ingeroepen:
• een na de inschrijving van die koop tot stand gekomen vervreemding of bezwaring door de verkoper, behoudens de in dat artikellid uitzonderingen;
• vervreemdingen of bezwaringen die plaatsvinden als vervolg op de onder a bedoelde vervreemding of bezwaring door de verkoper;
• een onderbewindstelling die na de inschrijving van de koop is tot stand gekomen of die, zo zij tevoren was tot stand gekomen, toen niet in de openbare registers was ingeschreven, dit laatste tenzij de koper haar op het tijdstip van de inschrijving van de koop kende;
• een na de inschrijving van de koop tot stand gekomen verhuring of verpachting;
• een na de inschrijving van de koop ingeschreven beding als bedoeld in artikel 252 van Boek 6;
• een executoriaal of conservatoir beslag waarvan het proces-verbaal na de inschrijving van de koop is ingeschreven;
• een faillissement of surséance van betaling van de verkopers of toepassing ten aanzien van hem van de schuldsaneringsregeling natuurlijke personen, uitgesproken na de dag waarop de koop is ingeschreven.
Het recht als bedoeld in lid 1 van dit artikel komt niet aan koper toe indien blijkt dat hij daarvan binnen zes maanden vóór ondertekening van dit koopcontract reeds eerder gebruik heeft gemaakt ter zake van een koopovereenkomst met betrekking tot het verkochte tussen dezelfde partijen.
De kosten van inschrijving van de koop, zoals de onderzoeks- en inschrijvingskosten van de Dienst voor het kadaster en de openbare registers, en de over die kosten verschuldigde omzetbelasting, zijn voor rekening van degene die de inschrijving wenst.
Verkoper heeft aangegeven geen aanleiding te hebben om de koopakte in te schrijven. Indien de koper de koopakte wenst in te schrijven, dan kan hij dit vooraf of tijdens de koopakte bespreking aangeven. De kosten hiervan (gemiddeld tussen de € 275,- en € 350,-) zijn in dat geval voor zijn rekening.
Registration of signed deed of sale in the public registers
Both seller and buyer have the option to instruct the notary to register the deed of sale signed by both parties in the public registers of the Land Registry Service and the public registers intended for this purpose. This is done by offering a copy extract of this purchase contract to the depositary of the aforementioned Service.
In order to explain the choice of whether or not to register the purchase in the public registers provided for this purpose, the buyer was informed of the following:
Pursuant to Article 7: 3, paragraph 3 of the Dutch Civil Code, the following cannot be invoked against the buyer whose purchase is registered:
• alienation or encumbrance by the seller after registration of that purchase, subject to the exceptions in that paragraph;
• alienations or encumberments that take place as a follow-up to the alienation or encumberment referred to in a) by the seller;
• an administration order that came into existence after the registration of the purchase or which, if it had been concluded beforehand, when it was not registered in the public registers, the latter unless the buyer knew it at the time of registration of the purchase ;
• a lease or lease concluded after the registration of the purchase;
• a stipulation registered after the registration of the purchase as referred to in Article 252 of Book 6;
• an enforceable or conservatory seizure, the official report of which is registered after the purchase has been registered;
• bankruptcy or suspension of payment of the sellers or application with regard to him of the debt rescheduling scheme for natural persons, pronounced after the day on which the purchase was registered.
The right as referred to in paragraph 1 of this article does not belong to the buyer if it appears that he has already made use of this within six months prior to the signing of this purchase contract with regard to a purchase agreement with regard to the sale between the same parties.
The costs of registering the purchase, such as the investigation and registration costs of the Land Registry Office and the public registers, and the sales tax due on those costs, are for the account of the person who wishes to register.
The seller has indicated that he has no reason to register the deed of purchase. If the buyer wishes to register the purchase deed, he can indicate this beforehand or during the purchase deed discussion. The costs of this (on average between € 275 and € 325) are in that case for his account.
Disclaimer:
• Deze informatie is zo zorgvuldig mogelijk samengesteld in samenwerking met en in opdracht van de verkoopopdrachtgever. Het is echter mogelijk dat deze gegevens onjuist of verouderd zijn of mogelijk ontbreken. Geïnteresseerden zullen zelf ook onderzoek dienen te doen;
• De meest recente Algemene Consumentenvoorwaarden Makelaardij 2026 van de NVM zijn van toepassing, zie ook https://www.nvm.nl/over-nvm/voorwaarden/?_gl=1*1k419o5*_up*MQ..*_ga*MTYzMTkzMTUzMC4xNzY4NTcxMDky*_ga_JKVCRJCQ0N*czE3Njg1NzEwOTEkbzEkZzAkdDE3Njg1NzEwOTEkajYwJGwwJGgw ;
• Uitsluiting aansprakelijkheid bij collegiale transactie. In het geval wij betrokken zijn bij een gezamenlijke / collegiale transactie sluiten wij hoofdelijk aansprakelijkheid ten alle tijden uit.
Disclaimer:
• This information has been compiled as carefully as possible in collaboration with and on behalf of the sales client. However, it is possible that this information is incorrect or outdated or possibly missing. Interested parties will also have to do their own research;
• The General Terms and Conditions of the NVM apply: Algemene Consumentenvoorwaarden Makelaardij 2026 van de NVM zijn van toepassing, zie ook https://www.nvm.nl/over-nvm/voorwaarden/?_gl=1*1k419o5*_up*MQ..*_ga*MTYzMTkzMTUzMC4xNzY4NTcxMDky*_ga_JKVCRJCQ0N*czE3Njg1NzEwOTEkbzEkZzAkdDE3Njg1NzEwOTEkajYwJGwwJGgw ;
• Liability Disclaimer for Collaborative Transactions. In the event we are involved in a joint/collegial transaction, we disclaim any joint and several liability at all times.
Overige algemene bepalingen die we standaard bij elk object toevoegen en niet altijd van toepassing zijn. Indien gewenst kan aangegeven worden of een betreffende bepaling wel of niet van toepassing op dit object *in dat geval dient de keuze doorgehaald worden.
02 Bouwkwaliteit/Building quality
Bouwkwaliteit
Bij de verkoop van dit object kan de bepaling met betrekking tot de bouwkwaliteit zoals in onze verkoopvoorwaarden zijn opgenomen van toepassing zijn. Indien van toepassing en door verkoper gewenst kan onderstaande bepaling worden opgenomen in de op te maken koopakte. Zodra een gegadigde, koper wordt en deze bepaling is van toepassing, verklaart hij met het aangaan van de overeenkomst bekend te zijn met deze bepaling.
Indien gewenst kan aangegeven worden of deze bepaling is wel of niet van toepassing op dit object *in dit geval dient de keuze doorgehaald te worden
Bouwkwaliteit
Zoals in de koopakte staat beschreven staat verkoper ervoor in, dat hij aan koper alle inlichtingen/ feiten heeft verschaft die verkoper in het kader van de mededelingsplicht aan koper behoort over te brengen, met dien verstande dat inlichtingen/ feiten die aan koper bekend of kenbaar zijn op het moment van het tot stand komen van de koopovereenkomst niet door verkoper behoeven te worden verstrekt.
De koper verklaart ermee bekend te zijn dat de betreffende woning mogelijk een niet recente woning kan zijn en dat de eisen die aan de bouwkwaliteit van een dergelijke woning mogen worden gesteld (aanzienlijk) lager kan liggen dan bij nieuwe(re) woningen. In afwijking van de op te maken koopakte en artikel 7:17 lid 1 en 2 BW komt het geheel of ten dele ontbreken van een of meer eigenschappen van de onroerende zaak voor normaal en bijzonder gebruik en het eventueel anderszins niet- beantwoorden van de zaak aan de overeenkomst voor rekening en risico van koper. Bij het vaststellen van de vraagprijs is hier door verkoper rekening mee gehouden. Koper is uitvoerig geïnformeerd over de inhoud van deze clausule voor de
ondertekening van de koopovereenkomst en koper is zich bewust van de inhoud van
deze clausule. Koper is in de gelegenheid gesteld om de onroerende zaak bouwkundig (te laten) onderzoeken. In de koopakte zal worden opgenomen of koper hier wel of geen gebruik van heeft gemaakt.
Zelfs als er reeds in opdracht van de verkoper in aanvulling op zijn mededelingsplicht een bouwtechnische keuring heeft plaatsgevonden, dan nog is het voor koper mogelijk om in zijn bieding een ontbindende voorwaarde voor een "eigen bouwtechnisch onderzoek" op te nemen, indien koper meer informatie wenst over de bouwkundige staat. Dit onderzoek zal dan voor eigen risico en rekening in overleg met de verkoper en/of zijn makelaar uitgevoerd kunnen worden.
In aanvulling op bovenstaande bepaling verklaren we nog als volgt. Om zo goed mogelijk aan de mededelingsplicht te voldoen hebben wij, voor zover mogelijk onze verkopers gevraagd zoveel mogelijk informatie te verstrekken over de (staat) van de woning, een en ander zoals blijkt uit de aangeleverde en in de koopakte genoemde stukken.
Naar aanleiding daarvan verklaart verkoper dan ook nog aanvullend, dat tenzij hij van deze woning de kwaliteit ervan heeft gegarandeerd, hij niet in staat voor de (kwaliteit van de) funderingen, de vloeren, de muren, de plafonds, eventuele verbouwingen, de leidingen voor elektriciteit, water en gas, de riolering, de afwezigheid van doorslaand of optrekkend vocht en de afwezigheid van enig ongedierte c.q. schimmels (zoals bijvoorbeeld houtworm, boktor, zwam etc.). Ook de aanwezigheid van loodhoudende materialen en/of andere milieuschadelijke stoffen zijn niet bekend, ondanks dat het ten tijde van de bouw en/of renovatie van het registergoed, gebruikelijk was om lood, loodhoudende materialen en/of andere milieuschadelijke stoffen in de bouw te verwerken.
De koper verklaart hiermee bekend te zijn en ook met het feit dat de verkoper geen enkele aansprakelijkheid wil aanvaarden met betrekking tot zichtbare en onzichtbare/ verborgen gebreken van eventuele verbouwing, renovaties, aan- of opbouwen van meer recentere datum.
De gevolgen en risico’s van het aanvragen en al dan niet verkrijgen van betreffende vergunningen, toestemmingen, vrijstellingen, ontheffingen e.d., komen eveneens geheel voor rekening van koper. Hieronder vallen onder meer zichtbare en onzichtbare gebreken die het gevolg zijn van het niet bouwen conform de bouwvoorschriften/ bouwvergunningen/ bestemmingsplan/omgevingsplan bepalingen e.d.
Aangezien de verkoper (onder meer door de makelaar) nadrukkelijk is gewezen op zijn mededelingsplicht, hij naar aanleiding daarvan maximaal heeft verklaard en op basis van deze clausule, komen partijen overeen dat na de levering te ontdekken (verborgen) gebreken voor rekening en risico van koper zijn. Koper vrijwaart verkoper alsmede de BV, de makelaar(s) en medewerkers van Onkenhout Makelaars van alle aansprakelijkheid ter zake van eventueel (later) te constateren aanwezigheid van bouwkundige gebreken, dan wel ontbreken van bouwkundige voorzieningen.
Other general terms and conditions that we include as standard with each property and that may not always apply. If desired, you can indicate whether or not a provision applies to this property. *In that case, cross out the box.
Construction Quality
The provision regarding construction quality, as included in our terms and conditions of sale, may apply to the sale of this property. If applicable and desired by the seller, the following provision can be included in the purchase agreement. As soon as a prospective buyer becomes a buyer and this provision applies, they declare that they are aware of this provision by entering into the agreement.
If desired, you can indicate whether or not this provision applies to this property. *In that case, cross out the box.
Construction Quality
As stated in the purchase agreement, the seller warrants that they have provided the buyer with all information/facts that the seller is required to provide to the buyer within the framework of the disclosure obligation, with the understanding that information/facts known or apparent to the buyer at the time the purchase agreement is concluded are not required to be provided by the seller.
The buyer declares that they are aware that the property in question may not be a recent property and that the requirements for the construction quality of such a property may be (considerably) lower than for newer properties. Notwithstanding the purchase agreement to be drawn up and Article 7:17, paragraphs 1 and 2 of the Dutch Civil Code, the total or partial absence of one or more features of the property for normal and special use, and any other failure of the property to comply with the agreement, shall be at the buyer's expense and risk. The seller took this into account when determining the asking price. The buyer was fully informed about the content of this clause before signing the purchase agreement and is aware of its content. The buyer was given the opportunity to have the property structurally inspected. The purchase agreement will state whether or not the buyer has taken advantage of this opportunity.
Even if a building inspection has already been carried out on the seller's behalf in addition to their disclosure obligation, the buyer can still include a condition precedent in their offer for their "own building inspection" if they wish more information about the structural condition. This inspection will then be carried out at their own risk and expense in consultation with the seller and/or their real estate agent.
In addition to the above provision, we also state the following: To best comply with the disclosure obligation, we have, to the extent possible, asked our sellers to provide as much information as possible about the (condition) of the property, as evidenced by the documents provided and referred to in the purchase agreement. In light of this, the seller further declares that unless they have guaranteed the quality of this property, they are not responsible for the (quality of the) foundations, floors, walls, ceilings, any renovations, the electricity, water, and gas lines, the sewer system, the absence of penetrating or rising damp, and the absence of any vermin or mold (such as woodworm, longhorn beetles, fungus, etc.). The presence of lead-containing materials and/or other environmentally harmful substances is also unknown, despite the fact that it was common practice at the time of the construction and/or renovation of the registered property to use lead, lead-containing materials, and/or other environmentally harmful substances in construction.
The buyer declares that they are aware of this and that the seller accepts no liability whatsoever for visible and invisible/hidden defects resulting from any more recent renovations, additions, or additions.
The consequences and risks of applying for and obtaining (or not obtaining) relevant permits, approvals, exemptions, waivers, etc., are also entirely the buyer's responsibility. This includes, but is not limited to, visible and invisible defects resulting from failure to build in accordance with building regulations/building permits/zoning plan/environmental plan provisions, etc.
Given that the seller (including by the real estate agent) has been explicitly reminded of their duty to disclose information, and has declared their disclosure to the maximum extent necessary, and based on this clause, the parties agree that any (hidden) defects discovered after delivery are the buyer's responsibility and risk. The buyer indemnifies the seller, as well as the BV, the broker(s) and employees of Onkenhout Makelaars, from all liability in respect of any (later) discovered presence of construction defects or lack of construction facilities.